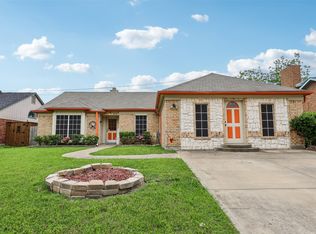
Grandfathered 25 x 20 Quonset Workshop with Electricity in Rowlett. In Desirable Princeton Park, This Home Offers a Traditional Style Exterior with Towering, Mature Tree Surrounded by Extended Flower Bed. Step Inside to Find a Layout Featuring Two Living and Two Dining Areas Downstairs Ideal for Both Casual Family Meals and Formal Gatherings. Upper-Level Features Loft for Third Living, Three Bedrooms and Two Baths. Kitchen and Breakfast Nook Open to Den with Fireplace. Den Extends to 22 x 10 Covered Patio. Breakfast Nook with Bay Windows Overlooks Covered Patio. Kitchen and Breakfast Nook Featuring Wood-Grain Flooring and Traditional Oak Cabinets, Granite Countertops and Stainless-Steel Appliances. Light and Bright Kitchen with Window Over the Sink. Fresh Paint and Carpet April 2026. Three Car Garage. 16x6 Additional Garage Space with Door to Back Yard, Workshop and 12 x 10 Storage Building. Located in a Friendly Neighborhood, This Home Is Close to Lake Ray Hubbard, Offering Access to Lakeside Activities. Near Rockwall Restaurants and Shopping. Easy Access to George Bush Turnpike. Schedule a Showing Today and See for Yourself Why This House Is the Perfect Place to Call Home.
Sold
Price Unknown
7510 Lauren Ln, Rowlett, TX 75089
3beds
2,009sqft
Single Family Residence
Built in 1986
7,405 Square Feet Lot
$297,800 Zestimate®
$--/sqft
$2,338 Estimated rent
Home value
$297,800
$274,000 - $325,000
$2,338/mo
Zestimate® history
Owner options
List your home for rent
$2,338/mo
Rent Zestimate®
Find your next renter with Zillow Rental Manager. Plus, with online applications, you can quickly screen prospective tenants – for free.
$2,338/mo
Rent Zestimate®
Refinance and save
Refinancing to a lower rate could help reduce your monthly payments and save thousands over the life of the loan.
Explore your selling options
Work with a Zillow partner agent
Leverage their expertise and Zillow's premium Showcase listings to get your home seen by more buyers.
Get startedList with your own agent
Get your home in front of millions of buyers by listing it on Zillow.
Learn how to do itSell it yourself
Take full control of how buyers see your home on Zillow by listing For Sale by Owner (FSBO).
List your homeWhat's special
Stainless-steel appliancesThree bedroomsTwo bathsGranite countertopsThree car garageTraditional oak cabinetsTraditional style exterior
Zillow last checked:
Listing updated:
Listed by:
Dea Kelly 0312231 972-771-9001,
Coldwell Banker Realty 972-771-9001,
Jonna Morton 0266307 972-342-1717,
Coldwell Banker Realty
Bought with:
Will Harris, 0676477
Local Realty Agency
Source: NTREIS,MLS#: 21233618
Facts & features
Interior
Bedrooms & bathrooms
- Bedrooms: 3
- Bathrooms: 2
- Full bathrooms: 2
Primary bedroom
- Features: En Suite Bathroom
- Level: Second
- Dimensions: 18 x 11
Bedroom
- Level: Second
- Dimensions: 11 x 10
Bedroom
- Level: Second
- Dimensions: 11 x 10
Breakfast room nook
- Level: First
- Dimensions: 11 x 11
Den
- Features: Fireplace
- Level: First
- Dimensions: 19 x 15
Dining room
- Level: First
- Dimensions: 14 x 10
Kitchen
- Features: Granite Counters
- Level: First
- Dimensions: 11 x 11
Living room
- Level: First
- Dimensions: 14 x 14
Loft
- Level: Second
- Dimensions: 12 x 10
Heating
- Central, Electric
Cooling
- Central Air, Ceiling Fan(s), Electric
Appliances
- Included: Electric Range, Microwave
- Laundry: Laundry in Utility Room
Features
- Granite Counters, High Speed Internet, Cable TV, Vaulted Ceiling(s)
- Flooring: Carpet, Ceramic Tile, Luxury Vinyl Plank
- Windows: Bay Window(s), Window Coverings
- Has basement: No
- Number of fireplaces: 1
- Fireplace features: Wood Burning
Interior area
- Total interior livable area: 2,009 sqft
Property
Parking
- Total spaces: 3
- Parking features: Workshop in Garage
- Attached garage spaces: 3
Features
- Levels: Two
- Stories: 2
- Patio & porch: Covered
- Exterior features: Storage
- Pool features: None
- Fencing: Wood
Lot
- Size: 7,405 Square Feet
- Dimensions: 66 x 115
- Features: Landscaped, Many Trees, Few Trees
Details
- Additional structures: Shed(s), Storage, Workshop
- Parcel number: 44016400020240000
Construction
Type & style
- Home type: SingleFamily
- Architectural style: Traditional,Detached
- Property subtype: Single Family Residence
Materials
- Brick
- Foundation: Slab
- Roof: Composition
Condition
- Year built: 1986
Utilities & green energy
- Sewer: Public Sewer
- Water: Public
- Utilities for property: Sewer Available, Water Available, Cable Available
Community & HOA
Community
- Features: Sidewalks
- Security: Smoke Detector(s)
- Subdivision: Princeton Park Ph 01a
HOA
- Has HOA: No
Location
- Region: Rowlett
Financial & listing details
- Tax assessed value: $333,310
- Annual tax amount: $8,376
- Date on market: 4/17/2026
- Cumulative days on market: 5 days
- Listing terms: Cash,Conventional,FHA,VA Loan
Price history
| Date | Event | Price |
|---|---|---|
| 5/27/2026 | Sold | -- |
Source: NTREIS #21233618 Report a problem | ||
| 5/5/2026 | Pending sale | $300,000$149/sqft |
Source: NTREIS #21233618 Report a problem | ||
| 4/25/2026 | Contingent | $300,000$149/sqft |
Source: NTREIS #21233618 Report a problem | ||
| 4/17/2026 | Listed for sale | $300,000$149/sqft |
Source: NTREIS #21233618 Report a problem | ||
Public tax history
| Year | Property taxes | Tax assessment |
|---|---|---|
| 2025 | $766 +9.6% | $333,310 |
| 2024 | $699 +7.6% | $333,310 +7.9% |
| 2023 | $649 -9.6% | $308,800 |
| 2022 | $718 +4.4% | $308,800 +38.2% |
| 2021 | $687 +7.3% | $223,500 +11.8% |
| 2020 | $640 +8.4% | $199,830 |
| 2019 | $591 +6.3% | $199,830 |
| 2018 | $556 -62.4% | $199,830 +20.9% |
| 2017 | $1,479 +1.2% | $165,300 +13% |
| 2016 | $1,462 -4% | $146,220 +32.5% |
| 2015 | $1,523 | $110,330 |
| 2014 | $1,523 | $110,330 |
| 2013 | -- | -- |
| 2012 | -- | -- |
| 2011 | -- | -- |
| 2010 | -- | -- |
| 2009 | -- | -- |
| 2008 | -- | -- |
| 2007 | -- | -- |
| 2005 | -- | -- |
| 2004 | -- | -- |
| 2003 | -- | -- |
| 2002 | -- | -- |
| 2001 | -- | -- |
Find assessor info on the county website
Neighborhood: Princeton Park
Nearby homes
- $--3 bd2 ba2k sqft7514 Lauren Ln, Rowlett, TX 75089Sold
- $288,4004 bd2 ba1.6k sqft7506 Lauren Ln, Rowlett, TX 75089Off Market
- $--4 bd2 ba1.8k sqft7518 Lauren Ln, Rowlett, TX 75089Sold

- $276,3003 bd2 ba1.5k sqft7502 Lauren Ln, Rowlett, TX 75089Off Market
- $325,3003 bd2 ba2.2k sqft7509 Lauren Ln, Rowlett, TX 75089Off Market
- $323,3003 bd2 ba1.8k sqft7513 Lauren Ln, Rowlett, TX 75089Off Market
- $332,1004 bd2 ba1.8k sqft7705 Ivy Ln, Rowlett, TX 75089Off Market
- $305,7003 bd2 ba1.6k sqft7522 Lauren Ln, Rowlett, TX 75089Off Market
Nearby schools
GreatSchools rating
- 9/10Keeley Elementary SchoolGrades: PK-5Distance: 0.5 mi
- 3/10Vernon Schrade Middle SchoolGrades: 6-8Distance: 0.9 mi
- 4/10Rowlett High SchoolGrades: 9-12Distance: 3.6 mi
Schools provided by the listing agent
- District: Garland ISD
Source: NTREIS. This data may not be complete. We recommend contacting the local school district to confirm school assignments for this home.
Get a cash offer in 3 minutes
Find out how much your home could sell for in as little as 3 minutes with a no-obligation cash offer.
Estimated market value
$297,800
Get a cash offer in 3 minutes
Find out how much your home could sell for in as little as 3 minutes with a no-obligation cash offer.
Estimated market value
$297,800
- Texas
- Dallas County
- Rowlett
- 75089
- Princeton Park
- 7510 Lauren Ln
