···THE HIGHLIGHTS··· Private .6 Acre Homesite Backs to Mature Trees | 4 BR | 3 FB | 1 HB | Magnificent Kitchen | Large Island | Designer Cabinetry | Professional Gas Stove | Deluxe Exterior-Vented Range Hood | Gas Fireplace | Deck | Walk-Out Basement | Paver Patio | Junior Suite w/ Private Bath | Bedroom-Level Laundry | Massive Mudroom w/ Built-Ins | EV Charger ···THE DETAILS··· Welcome to 7510 Leafy Tree Lane, a stunning stone-front colonial tucked away on nearly 0.6 acres backing to mature trees, creating a rare sense of privacy in one of Ellicott City's most sought-after locations. Built in 2017, this beautifully appointed home offers the perfect blend of modern efficiency, thoughtful design, and timeless elegance with over three finished levels of exceptional living space. A dramatic two-story foyer and soaring ceilings create an impressive first impression, while formal living and dining rooms provide the perfect setting for entertaining. At the heart of the home is a truly magnificent gourmet kitchen featuring a massive center island, beautiful cabinetry, deluxe range hood vented to the exterior, professional gas cooktop, abundant workspace, and seamless flow into the expansive family room anchored by a gas fireplace. The open-concept design makes everyday living and hosting effortless. Upstairs, the luxurious primary suite serves as a private retreat, complete with dual walk-in closets and a spa-inspired bath. A highly desirable junior suite offers its own private full bathroom, ideal for guests, extended family, or multigenerational living. Two additional bedrooms share a well-appointed hall bath, while the convenient upper-level laundry room adds ease to daily life. The walk-out partially finished lower level provides endless possibilities with a three-piece bathroom rough-in already in place for future expansion and radon passive venting for healthy air. Step outside to enjoy the paver patio below and spacious deck above, where peaceful wooded views create the perfect backdrop for morning coffee or evening gatherings. Additional highlights include a massive mudroom with custom built-ins, EV charging station, two-zone HVAC, gas dryer, large storage areas, and the energy efficiency advantages of newer construction. Located in the heart of Ellicott City, residents enjoy easy access to award-winning Howard County schools, scenic parks and trails, charming Historic Ellicott City, premier shopping and dining, and convenient commuter routes to Baltimore, Washington, Columbia, and Fort Meade. Opportunities to own a home offering this level of privacy, modern construction, and luxury finishes in such a desirable location are rare. Schedule your private tour today!
Sold for $1,120,000
Zillow last checked:
Listing updated:
Bought with:
Brandon Hoffman, 646166
Redfin Corp
Source: Bright MLS,MLS#: MDHW2070274
Price history
| Date | Event | Price |
|---|---|---|
| 7/24/2026 | Sold | $1,120,000+1.8%$264/sqft |
Source:  Bright MLS #MDHW2070274 Report a problem Bright MLS #MDHW2070274 Report a problem | ||
| 6/28/2026 | Pending sale | $1,100,000$259/sqft |
Source: Bright MLS #MDHW2070274 Report a problem | ||
| 6/26/2026 | Listed for sale | $1,100,000+56.4%$259/sqft |
Source: Bright MLS #MDHW2070274 Report a problem | ||
| 1/11/2017 | Sold | $703,139$166/sqft |
Source: Public Record Report a problem | ||
Nearby homes
- $808,0003 bd4 ba2.7k sqft7508 Quiet Shade Ln, Ellicott City, MD 21043Off Market
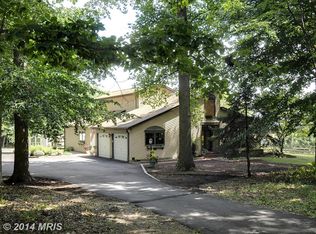
- $670,400-- bd-- ba-- sqft7547 Talbots Woods Ct, Ellicott City, MD 21043Off Market
- $1,051,8004 bd5 ba5k sqft7506 Leafy Tree Ln, Ellicott City, MD 21043Off Market
- $850,3004 bd4 ba3.2k sqft5005 Ilchester, Ellicott City, MD 21043Off Market
Get a cash offer in 3 minutes
Find out how much your home could sell for in as little as 3 minutes with a no-obligation cash offer.
Estimated market value
$1,120,300
