Skip main navigation
Sold for $950,000
  • $950,000

    7510 Loveland Circle, Arvada, CO 80007

    4beds
    3,301sqft
    Single Family Residence
    Built in 2006
    3,485 Square Feet Lot
    $939,800 Zestimate®
    $288/sqft
    $3,966 Estimated rent

    Home value

    $939,800

    $883,000 - $996,000

    $3,966/mo

    Zestimate® history
    Loading
    Loading...

    Owner options

    List your home for rent

    $3,966/mo

    Rent Zestimate®

    Find your next renter with Zillow Rental Manager. Plus, with online applications, you can quickly screen prospective tenants – for free.

    Learn more

    $3,966/mo

    Rent Zestimate®

    Refinance and save

    $5,744/mo

    Est. payment

    Refinancing to a lower rate could help reduce your monthly payments and save thousands over the life of the loan.

    See today's rates

    $5,744/mo

    Est. payment

    Explore your selling options

    Work with a Zillow partner agent

    Leverage their expertise and Zillow's premium Showcase listings to get your home seen by more buyers.

    Get started

    List with your own agent

    Get your home in front of millions of buyers by listing it on Zillow.

    Learn how to do it

    Sell it yourself

    Take full control of how buyers see your home on Zillow by listing For Sale by Owner (FSBO).

    List your home

    What's special

    Versatile loft areaSlab granite countersLarge family roomUpgraded cabinetryGreat breakfast islandDesigner backsplashSoaring ceilings
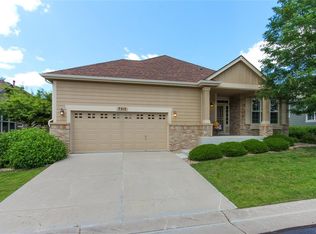
    Prime location in the prestigious Saddle Brook community*This gorgeous former model home offers maintenance-free living at its best, perfectly situated across from the community pond and park with beautiful mountain and water views*You will love the extensive hardwood floors on the entire main level*The main floor primary suite floorplan is ideal for multi-generational living and features soaring ceilings and expansive windows that fill the home with natural light*The beautifully remodeled kitchen showcases upgraded cabinetry, slab granite counters, great breakfast island, SSteel appliances, a pantry and designer backsplash*The elegant dining room features a dramatic window wall overlooking the pond and mountain views*Large main floor laundry w tons of storage completes the main floor*Upstairs you'll find more mtn & pond views from the upper stair landing, a versatile loft area, spacious secondary bedroom or office w spectacular views and an additional large bedroom w Jack & Jill bath and upgraded cabinetry*The newly remodeled basement (2023 fully permitted) offers a fantastic floor plan w a large family room, bedroom, stunning 3/4 bath and a secondary kitchen complete w refrigerator, sink, dishwasher, slab granite counters and countertop oven*A stackable washer and dryer are included along w generous storage and utility space*Enjoy relaxing on the covered front porch w panoramic mountain and pond views*HOA maintained living includes lawn care ,snow removal & recycling*The community offers miles of walking and biking trails, parks and easy access to the Arvada Equestrian Center and West Woods Golf Club, both just minutes away*A rare opportunity with too many upgrades to list*See Special Features sheets in supplements for details*Saddle Brook is an exceptional community w professionally managed maintenance for truly carefree living, all while being enveloped by the natural splendor of the Colorado mountains and foothills*

    Zillow last checked:

    Listing updated:

    Listed by:

    Nancy Kunz 303-995-6943,

    Legacy 100 Real Estate Partners LLC

    Bought with:

    Nancy Kunz, 001314688

    Legacy 100 Real Estate Partners LLC

    Source: REcolorado as distributed by MLS GRID,MLS#: 1654534MLS Logo

    Facts & features

    Interior

    Bedrooms & bathrooms
    • Bedrooms: 4
    • Bathrooms: 4
    • Full bathrooms: 1
    • 3/4 bathrooms: 2
    • 1/2 bathrooms: 1
    • Main level bathrooms: 2
    • Main level bedrooms: 1
    Bedroom
    • Description: Large Upper Bedroom Or Office With Stunning Mtn Views
    • Level: Upper
    Bedroom
    • Description: Spacious Secondary Bedroom W Expansive Window
    • Level: Upper
    Bedroom
    • Description: Primary Ensuite W Soaring Ceilings & A Wall Of Window + A Huge Walk-In Closets
    • Features: Primary Suite
    • Level: Main
    Bedroom
    • Description: Great Bedroom With Closet And Large Window
    • Level: Basement
    Bathroom
    • Description: Jack And Jill Bath Connecting The 2 Upper Bedrooms
    • Level: Upper
    Bathroom
    • Description: Primary Ensuite With Soaking Tub, Upgraded Cabinetry & Double Vanity With Dedicated Makeup Area
    • Features: En Suite Bathroom
    • Level: Main
    Bathroom
    • Description: Gorgeous New Bathroom With Stunning Finishes
    • Level: Basement
    Bathroom
    • Description: Main Floor Powder Room
    • Level: Main
    Dining room
    • Description: Eating Nook In 2nd Kitchen
    • Level: Basement
    Family room
    • Description: Wonderful Basement Is Perfect For Multi-Generational Living
    • Level: Basement
    Great room
    • Description: Soaring Ceilings With Expansive Windows & Built-Ins
    • Level: Main
    Kitchen
    • Description: Gorgeous Remodeled Custom Kitchen W Designer Features
    • Level: Main
    Kitchen
    • Description: & Kitchen Area W Refrigerator,Granite Slab, Sink & Toaster Oven
    • Level: Basement
    Laundry
    • Description: Great Laundry Room With Washer/Dryer & Cabinets + A Built-In Ironing Board
    • Level: Main
    Laundry
    • Description: Stackable Washer/Dryer For A 2nd Laundry
    • Level: Basement
    Loft
    • Description: Small Loft Or Sitting Area, Perfect For A Morning Coffee
    • Level: Upper
    Utility room
    • Description: Great Utility Room & Good Storage
    Heating
    • Forced Air
    Cooling
    • Air Conditioning-Room, Central Air
    Appliances
    • Included: Dishwasher, Disposal, Dryer, Microwave, Range, Refrigerator, Self Cleaning Oven, Washer
    Features
    • Built-in Features, Ceiling Fan(s), Central Vacuum, Eat-in Kitchen, Five Piece Bath, Granite Counters, High Ceilings, Jack & Jill Bathroom, Open Floorplan, Pantry, Primary Suite, Vaulted Ceiling(s), Walk-In Closet(s)
    • Flooring: Carpet, Tile, Vinyl, Wood
    • Windows: Double Pane Windows
    • Basement: Crawl Space,Finished,Partial,Sump Pump
    • Number of fireplaces: 1
    • Fireplace features: Great Room
    Interior area
    • Total structure area: 3,301
    • Total interior livable area: 3,301 sqft
    • Finished area above ground: 2,351
    • Finished area below ground: 900

    Property

    Parking
    • Total spaces: 3
    • Parking features: Concrete, Oversized
    • Attached garage spaces: 3
    Features
    • Levels: Two
    • Stories: 2
    • Patio & porch: Covered, Front Porch, Patio
    • Fencing: None
    Lot
    • Size: 3,485 Square Feet
    • Residential vegetation: Grassed
    Details
    • Parcel number: 443306
    • Zoning: Res
    • Special conditions: Standard

    Construction

    Type & style
    • Home type: SingleFamily
    • Architectural style: Contemporary
    • Property subtype: Single Family Residence
    Materials
    • Stone, Wood Siding
    • Roof: Composition
    Condition
    • Updated/Remodeled
    • Year built: 2006

    Utilities & green energy

    • Electric: 110V, 220 Volts
    • Sewer: Public Sewer
    • Water: Public
    • Utilities for property: Cable Available, Electricity Connected, Internet Access (Wired), Natural Gas Available, Natural Gas Connected

    Community & HOA

    Community
    • Security: Carbon Monoxide Detector(s)
    • Subdivision: Saddle Brook
    HOA
    • Has HOA: Yes
    • Services included: Irrigation, Maintenance Grounds, Recycling, Snow Removal
    • HOA fee: $295 monthly
    • HOA name: Saddle Brook HOA-MSI
    • HOA phone: 303-420-4433
    Location
    • Region: Arvada

    Financial & listing details

    • Price per square foot: $288/sqft
    • Tax assessed value: $872,304
    • Annual tax amount: $4,423
    • Date on market: 3/13/2026
    • Listing terms: Cash,Conventional,VA Loan
    • Exclusions: Sellers Personal Property, Any And All Staging Items, Staging Drapery Panels And Drapery Hardware
    • Ownership: Corporation/Trust
    • Electric utility on property: Yes

    Price history

    DateEventPrice
    4/15/2026Sold$950,000+5.6%$288/sqft
    Source: REcolorado as distributed by MLS GRID #1654534 Report a problem
    3/18/2026Pending sale$899,500$272/sqft
    Source: REcolorado as distributed by MLS GRID #1654534 Report a problem
    3/13/2026Listed for sale$899,500+86.2%$272/sqft
    Source: REcolorado as distributed by MLS GRID #1654534 Report a problem
    5/27/2014Sold$483,000-2.4%$146/sqft
    Source: Public Record Report a problem
    3/26/2014Listed for sale$494,900+28.5%$150/sqft
    Source: ROBERT BELL #3981660 Report a problem
    6/16/2010Sold$385,000-3.7%$117/sqft
    Source: Public Record Report a problem
    4/17/2010Price change$399,900-2.4%$121/sqft
    Source: RE/MAX Alliance #873050 Report a problem
    2/1/2010Price change$409,900-4.7%$124/sqft
    Source: RE/MAX Alliance #873050 Report a problem
    12/7/2009Price change$429,900-4.4%$130/sqft
    Source: RE/MAX Alliance #873050 Report a problem
    10/21/2009Listed for sale$449,900+9.8%$136/sqft
    Source: RE/MAX Alliance #821982 Report a problem
    7/6/2005Sold$409,744$124/sqft
    Source: Public Record Report a problem

    Public tax history

    YearProperty taxesTax assessment
    2025$4,423 -0.1%$54,519 +19.4%
    2024$4,429 +20.6%$45,661
    2023$3,673 -1.6%$45,661 +21.7%
    2022$3,734 -6.9%$37,507 -2.8%
    2021$4,010 $38,586 -7.1%
    2020$4,010 +1.4%$41,557
    2019$3,956 +27.2%$41,557 +30.8%
    2018$3,111 $31,776
    2017$3,111 -9.2%$31,776 -10.7%
    2016$3,427 $35,592
    2015$3,427 +18.7%$35,592 +24.8%
    2014$2,887 +6.8%$28,516
    2013$2,704 +2.1%$28,516 +5.8%
    2012$2,648 -12.3%$26,960
    2011$3,020 +5.8%$26,960 -12.9%
    2010$2,855 -0.3%$30,940
    2009$2,865 +0%$30,940 -0.2%
    2008$2,864 +14.1%$30,990
    2007$2,511 +92.6%$30,990 +14.4%
    2006$1,304 +159.1%$27,090 +397.1%
    2005$503 +22.9%$5,450
    2004$409 $5,450
    Find assessor info on the county website

    Neighborhood: 80007

    Nearby schools

    GreatSchools rating
    Schools provided by the listing agent
    • Elementary: West Woods
    • Middle: Drake
    • High: Ralston Valley
    • District: Jefferson County R-1

    Source: REcolorado as distributed by MLS GRID. This data may not be complete. We recommend contacting the local school district to confirm school assignments for this home.

    Get a cash offer in 3 minutes
    Find out how much your home could sell for in as little as 3 minutes with a no-obligation cash offer.
    Estimated market value
    $939,800
    Get a cash offer in 3 minutes
    Find out how much your home could sell for in as little as 3 minutes with a no-obligation cash offer.
    Estimated market value
    $939,800