Skip main navigation
Off market
  • $656,000

    7510 Lovely Ct, Frederick, MD 21702

    6beds
    4,238sqft
    Detached
    Built in 1976
    0.41 Acres Lot
    $656,000 Zestimate®
    $155/sqft
    $3,630 Estimated rent

    Home value

    $656,000

    $617,000 - $695,000

    $3,630/mo

    Zestimate® history
    Loading
    Loading...

    Owner options

    List your home for rent

    $3,630/mo

    Rent Zestimate®

    Find your next renter with Zillow Rental Manager. Plus, with online applications, you can quickly screen prospective tenants – for free.

    Learn more

    $3,630/mo

    Rent Zestimate®

    Refinance and save

    $3,982/mo

    Est. payment

    Refinancing to a lower rate could help reduce your monthly payments and save thousands over the life of the loan.

    See today's rates

    $3,982/mo

    Est. payment

    Explore your selling options

    Work with a Zillow partner agent

    Leverage their expertise and Zillow's premium Showcase listings to get your home seen by more buyers.

    Get started

    List with your own agent

    Get your home in front of millions of buyers by listing it on Zillow.

    Learn how to do it

    Sell it yourself

    Take full control of how buyers see your home on Zillow by listing For Sale by Owner (FSBO).

    List your home

    What's special

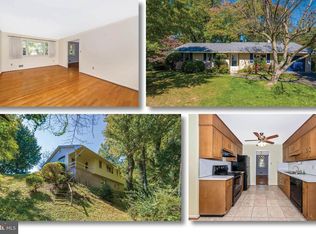
    If you're looking for a lovely home in a lovely culdesac with lovely views of Frederick, then 7510 Lovely Court is for you! The gourmet kitchen was remodeled in 2012 with granite, backsplash, new appliances, brand new cooktop one month ago, and has a desk/workspace area for paying bills or doing homework. You'll enjoy having an eat in kitchen as well as separate dining room and spacious living room (both with hardwood floors). The beamed cathedral ceiling with skylights in the family room is sure to please. You'll enjoy the gas fireplace on those cool nights. If you need an in-law suite on the main floor with 2 bedrooms (one would be perfect for a caregiver), main floor laundry room, it's own kitchenette with granite tops, huge wheelchair friendly bathroom with roll-in shower, an office or TV room and a sunroom, then look no further. There are 4 bedrooms upstairs including a master suite with updated bathroom and walk-in closet. The stairs leading up as well as the hallway and bedrooms all have beautiful hardwood floors beneath the carpet! Both bathrooms have brand new flooring. Outside, the gardens are beautiful in the spring and summer. There is a maintenance free deck, stone sidewalk and retaining wall. You'll have plenty of room in the large, fenced in yard and there's a shed to store all your gardening tools. The roofs have been replaced recently so no worries there... One 5 years ago and one 10 years ago. Thompson Creek windows were installed in 2015. The lower level is finished with walk up access to the back yard. Oil furnace replaced in 2007, A/C unit replaced in 2003, water heater replaced in 2017, pressure tank replaced in 2019. There are even 2 radon remediation systems! Who could ask for more? Better see it before someone else calls it home!

    This property is off market, which means it's not currently listed for sale or rent on Zillow. This may be different from what's available on other websites or public sources.

    Facts & features

    Interior

    Bedrooms & bathrooms
    • Bedrooms: 6
    • Bathrooms: 4
    • Full bathrooms: 3
    • 1/2 bathrooms: 1
    Heating
    • Forced air
    Cooling
    • Central, Wall
    Appliances
    • Included: Dishwasher, Dryer, Microwave, Refrigerator, Washer
    Features
    • Recessed Lighting, Walk-In Closet(s), Built-Ins, Dining Area, Eat-in Kitchen, Exposed Beams, Open Floorplan, Attic, 2nd Kitchen, Kitchenette, Entry Level Bedroom, Formal/Separate Dining Room, Master Bath(s), Breakfast Area, Kitchen - Table Space, Kitchen - Gourmet, Family Room Off Kitchen, Chair Railings, Water Treat System, Stall Shower
    • Flooring: Tile, Carpet, Hardwood, Linoleum / Vinyl
    • Windows: Skylight(s)
    • Basement: Finished
    • Has fireplace: Yes
    Interior area
    • Total interior livable area: 4,238 sqft
    • Finished area below ground: 720

    Property

    Parking
    • Parking features: Garage - Attached
    Accessibility
    • Accessibility features: Roll-In Shower, 2+ Access Exits, Grab Bars Mod
    Features
    • Exterior features: Stone, Wood, Brick
    Lot
    • Size: 0.41 Acres
    Details
    • Parcel number: 21427195
    • Special conditions: Standard

    Construction

    Type & style
    • Home type: SingleFamily
    • Architectural style: Conventional
    • Property subtype: Detached
    Materials
    • Frame
    • Roof: Asphalt
    Condition
    • Year built: 1976

    Community & neighborhood

    Location
    • Region: Frederick

    Other

    Other facts
    • Flooring: Carpet, Wood Floors
    • Heating: Forced Air
    • Appliances: Dishwasher, Refrigerator, Disposal, Exhaust Fan, Water Heater, Dryer, Microwave, Washer, Cooktop, Oven - Wall
    • FireplaceYN: true
    • GarageYN: true
    • AttachedGarageYN: true
    • HeatingYN: true
    • CoolingYN: true
    • StructureType: Detached
    • ConstructionMaterials: Wood Siding, Brick
    • StoriesTotal: 3
    • ArchitecturalStyle: Colonial
    • SpecialListingConditions: Standard
    • ParkingFeatures: Driveway, Paved Driveway, Off Street, Attached Garage, Garage Door Opener, Lighted, Asphalt, Garage Faces Front
    • CoveredSpaces: 2
    • Cooling: Central Air, Wall Unit(s), Ceiling Fan(s)
    • InteriorFeatures: Recessed Lighting, Walk-In Closet(s), Built-Ins, Dining Area, Eat-in Kitchen, Exposed Beams, Open Floorplan, Attic, 2nd Kitchen, Kitchenette, Entry Level Bedroom, Formal/Separate Dining Room, Master Bath(s), Breakfast Area, Kitchen - Table Space, Kitchen - Gourmet, Family Room Off Kitchen, Chair Railings, Water Treat System, Stall Shower
    • WindowFeatures: Skylight(s)
    • BelowGradeFinishedArea: 720
    • PropertySubType: Detached
    • AccessibilityFeatures: Roll-In Shower, 2+ Access Exits, Grab Bars Mod
    • Basement: Y
    • MlsStatus: Active

    Price history

    DateEventPrice
    4/22/2020Sold$435,000$103/sqft
    Source: Public Record Report a problem
    2/27/2020Pending sale$435,000$103/sqft
    Source: Long & Foster Real Estate, Inc. #MDFR258426 Report a problem
    1/25/2020Listed for sale$435,000$103/sqft
    Source: Long & Foster Real Estate, Inc. #MDFR258426 Report a problem

    Public tax history

    YearProperty taxesTax assessment
    2025$6,043 +9%$482,400 +6.4%
    2024$5,542 +11.4%$453,500 +6.8%
    2023$4,976 +5%$424,600
    2022$4,742 +5.2%$424,600 +10.4%
    2021$4,507 +5.5%$384,533
    2020$4,272 +0.8%--
    2019$4,239 +0.8%$364,500 +1.6%
    2018$4,206 +0.8%$358,900 +0.8%
    2017$4,173 -8%$356,100 +2.9%
    2016$4,539 $346,133 +0.6%
    2015$4,539 $343,967 +3%
    2014$4,539 $334,000
    2013-- $334,000
    2012-- $334,000 -22.5%
    2011-- $430,700 0%
    2010-- $430,720
    2009-- $430,720 -5.4%
    2008-- $455,150 +15.4%
    2007-- $394,496 +18.2%
    2006-- $333,843 +22.2%
    2005-- $273,190 +3.8%
    2004-- $263,260 +3.9%
    2003-- $253,330 +4.1%
    2002-- $243,400 +1.9%
    2001-- $238,932

    Find assessor info on the county website

    Neighborhood: 21702

    Nearby schools

    GreatSchools rating
    Schools provided by the listing agent
    • Elementary: WHITTIER
    • Middle: WEST FREDERICK
    • High: FREDERICK
    • District: FREDERICK COUNTY PUBLIC SCHOOLS

    Source: The MLS. This data may not be complete. We recommend contacting the local school district to confirm school assignments for this home.

    Get a cash offer in 3 minutes
    Find out how much your home could sell for in as little as 3 minutes with a no-obligation cash offer.
    Estimated market value
    $656,000
    Get a cash offer in 3 minutes
    Find out how much your home could sell for in as little as 3 minutes with a no-obligation cash offer.
    Estimated market value
    $656,000