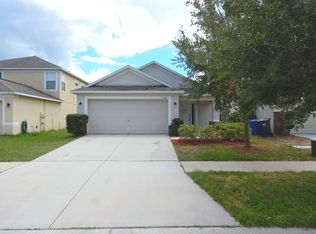
Welcome to 7510 Maroon Peak Dr in the sought-after Cypress Creek community of Ruskin! This WELL-MAINTAINED home showcases true PRIDE OF OWNERSHIP and offers the perfect blend of comfort, privacy, and convenience. Major updates provide peace of mind, including AC 2021, WATER HEATER 2021, and a BRAND NEW ROOF TO BE INSTALLED PRIOR TO CLOSING. Step inside to find a thoughtfully cared-for interior ideal for both everyday living and entertaining. The home’s layout creates a comfortable flow with plenty of space for growing families or those who simply enjoy a little extra room to spread out. Located in a BEAUTIFUL COMMUNITY, residents of Cypress Creek enjoy access to a resort-style POOL, FITNESS CENTER, DOG PARK, and PLAYGROUND—making it an IDEAL NEIGHBORHOOD FOR GROWING FAMILIES. Enjoy the benefit of a VERY LOW HOA while still having access to incredible amenities. Conveniently situated just minutes from U.S. Highway 301 and Interstate 75, you’ll have quick access to shopping, dining, hospitals, and everyday essentials while still enjoying the peaceful feel of this well-kept community. COMMUTERS will appreciate the proximity to MacDill Air Force Base, and you’re also within reach of Florida’s world-famous THEME PARKS. Zoned for the BRAND NEW Morgan High School, this home is perfectly positioned for families looking for both quality education and a thriving community environment. Don’t miss the opportunity to own a move-in-ready home in one of Ruskin’s most desirable neighborhoods!
Sold for $290,000
$290,000
7510 MAROON PEAK DRIVE, RUSKIN, FL 33573
3beds
1,841sqft
Single Family Residence
Built in 2008
4,440 Square Feet Lot
$288,800 Zestimate®
$158/sqft
$2,073 Estimated rent
Home value
$288,800
$269,000 - $309,000
$2,073/mo
Zestimate® history
Owner options
List your home for rent
$2,073/mo
Rent Zestimate®
Find your next renter with Zillow Rental Manager. Plus, with online applications, you can quickly screen prospective tenants – for free.
$2,073/mo
Rent Zestimate®
Refinance and save
$2,108/mo
Est. payment
Refinancing to a lower rate could help reduce your monthly payments and save thousands over the life of the loan.
$2,108/mo
Est. payment
Explore your selling options
Work with a Zillow partner agent
Leverage their expertise and Zillow's premium Showcase listings to get your home seen by more buyers.
Get startedList with your own agent
Get your home in front of millions of buyers by listing it on Zillow.
Learn how to do itSell it yourself
Take full control of how buyers see your home on Zillow by listing For Sale by Owner (FSBO).
List your homeWhat's special
Resort-style poolThoughtfully cared-for interiorDog park
Zillow last checked:
Listing updated:
Listed by:
Kenny Diab 941-704-7994,
THE WILKINS WAY LLC 407-874-0230,
Brooke Overton 315-439-3013,
THE WILKINS WAY LLC
Bought with:
Kenny Diab, 3601264
THE WILKINS WAY LLC
Brooke Overton, 3463400
THE WILKINS WAY LLC
Source: Stellar MLS,MLS#: W7885123 Originating MLS: Orlando Regional
Originating MLS: Orlando Regional
Facts & features
Interior
Bedrooms & bathrooms
- Bedrooms: 3
- Bathrooms: 3
- Full bathrooms: 2
- 1/2 bathrooms: 1
Rooms
- Room types: Bonus Room
Primary bedroom
- Features: Ceiling Fan(s), En Suite Bathroom, Built-in Closet
- Level: Second
Bedroom 2
- Features: Ceiling Fan(s), Built-in Closet
- Level: Second
Bedroom 3
- Features: Built-in Closet
- Level: Second
Primary bathroom
- Features: Split Vanities, Tub with Separate Shower Stall, Built-in Closet
- Level: Second
Bathroom 2
- Level: First
Bathroom 3
- Features: Exhaust Fan, Built-in Closet
- Level: Second
Dining room
- Level: First
Kitchen
- Features: Pantry
- Level: First
Laundry
- Features: Built-In Shelving
- Level: Second
Living room
- Level: First
Loft
- Level: Second
Heating
- Central
Cooling
- Central Air
Appliances
- Included: Dishwasher, Dryer, Exhaust Fan, Freezer, Microwave, Range, Refrigerator, Washer
- Laundry: Laundry Room
Features
- Ceiling Fan(s), Eating Space In Kitchen, Open Floorplan, PrimaryBedroom Upstairs, Tray Ceiling(s), Walk-In Closet(s)
- Flooring: Carpet, Laminate, Tile, Vinyl
- Doors: Sliding Doors
- Windows: Blinds, Hurricane Shutters
- Has fireplace: No
Interior area
- Total structure area: 2,468
- Total interior livable area: 1,841 sqft
Property
Parking
- Total spaces: 2
- Parking features: Garage - Attached
- Attached garage spaces: 2
Features
- Levels: Two
- Stories: 2
- Patio & porch: Covered
- Exterior features: Irrigation System, Playground, Private Mailbox, Private Yard, Rain Gutters, Sidewalk, Tennis Court(s)
- Fencing: Fenced
Lot
- Size: 4,440 Square Feet
- Dimensions: 40 x 111
Details
- Parcel number: U35311995400001700062.0
- Zoning: PD
- Special conditions: None
Construction
Type & style
- Home type: SingleFamily
- Architectural style: Florida
- Property subtype: Single Family Residence
Materials
- Block
- Foundation: Slab
- Roof: Shingle
Condition
- New construction: No
- Year built: 2008
Utilities & green energy
- Sewer: Public Sewer
- Water: Public
- Utilities for property: BB/HS Internet Available, Cable Connected, Electricity Connected, Phone Available, Public, Sewer Connected, Water Connected
Community & HOA
Community
- Features: Clubhouse, Dog Park, Park, Playground, Pool, Racquetball, Sidewalks, Tennis Court(s)
- Security: Fire Alarm
- Pet fee: $0 monthly
- Subdivision: CYPRESS CREEK PH 2
HOA
- Has HOA: Yes
- Amenities included: Clubhouse, Fitness Center, Park, Pickleball Court(s), Playground, Pool, Tennis Court(s), Trail(s)
- Services included: Community Pool, Private Road
- HOA fee: $87 monthly
- HOA name: Denise Roberts-Artemis Lifestyles
- HOA phone: 407-705-2190
Location
- Region: Ruskin
Financial & listing details
- Price per square foot: $158/sqft
- Tax assessed value: $239,764
- Annual tax amount: $4,095
- Date on market: 4/24/2026
- Cumulative days on market: 2 days
- Listing terms: Cash,Conventional,FHA,VA Loan
- Ownership: Fee Simple
- Total actual rent: 0
- Electric utility on property: Yes
- Road surface type: Asphalt
Price history
| Date | Event | Price |
|---|---|---|
| 6/12/2026 | Sold | $290,000+1.8%$158/sqft |
Source:  Stellar MLS #W7885123 Report a problem Stellar MLS #W7885123 Report a problem | ||
| 4/27/2026 | Pending sale | $285,000$155/sqft |
Source: Stellar MLS #W7885123 Report a problem | ||
| 4/24/2026 | Listed for sale | $285,000+72.7%$155/sqft |
Source: Stellar MLS #W7885123 Report a problem | ||
| 11/4/2008 | Sold | $164,990$90/sqft |
Source: Public Record Report a problem | ||
Public tax history
| Year | Property taxes | Tax assessment |
|---|---|---|
| 2025 | $4,096 +4.3% | $133,359 +2.9% |
| 2024 | $3,925 +2.7% | $129,601 +3% |
| 2023 | $3,824 +6.8% | $125,826 +3% |
| 2022 | $3,582 +1.3% | $122,161 +3% |
| 2021 | $3,535 +2.3% | $118,603 +1.4% |
| 2020 | $3,455 +2.6% | $116,965 +2.3% |
| 2019 | $3,368 | $114,335 +1.9% |
| 2018 | $3,368 +7.4% | $112,203 -14.8% |
| 2017 | $3,137 -1.3% | $131,770 +22.4% |
| 2016 | $3,179 +3.8% | $107,635 +0.7% |
| 2015 | $3,063 +5.5% | $106,887 +0.8% |
| 2014 | $2,904 | $106,039 -1.2% |
| 2013 | $2,904 -1.5% | $107,276 +1.7% |
| 2012 | $2,949 -1.7% | $105,483 -1.9% |
| 2011 | $3,000 -4% | $107,541 -6.5% |
| 2010 | $3,125 -10.4% | $114,983 -9.9% |
| 2009 | $3,489 +85.2% | $127,638 +343.2% |
| 2008 | $1,884 +1.5% | $28,800 -11.8% |
| 2007 | $1,857 | $32,640 |
Find assessor info on the county website
Neighborhood: Cypress Creek
Nearby homes
- $265,0005 bd3 ba2.1k sqft7508 Maroon Peak Dr, Ruskin, FL 33573Sold

- $260,3003 bd2 ba1.3k sqft7512 Maroon Peak Dr, Ruskin, FL 33573Off Market

- $258,3003 bd2 ba1.3k sqft7506 Maroon Peak Dr, Ruskin, FL 33573Off Market
- $337,8005 bd3 ba2.1k sqft7514 Maroon Peak Dr, Ruskin, FL 33573Off Market

- $370,6004 bd3 ba2k sqft7301 Bagley Cove Ct, Sun City Center, FL 33573Off Market
- $417,7006 bd3 ba3k sqft7064 King Creek Dr, Sun City Center, FL 33573Off Market
- $357,6004 bd3 ba2.6k sqft15268 Miller Creek Dr, Sun City Center, FL 33573Off Market
- $285,9003 bd2 ba1.8k sqft7504 Maroon Peak Dr, Ruskin, FL 33573Off Market
Nearby schools
GreatSchools rating
- 3/10Cypress Creek Elementary SchoolGrades: PK-5Distance: 0.5 mi
- 2/10Shields Middle SchoolGrades: 6-8Distance: 0.5 mi
- NALennard Adult & Community CenterGrades: Distance: 2.8 mi
Schools provided by the listing agent
- Elementary: Cypress Creek-HB
- Middle: Shields-HB
- High: Sumner High School
Source: Stellar MLS. This data may not be complete. We recommend contacting the local school district to confirm school assignments for this home.
Get a cash offer in 3 minutes
Find out how much your home could sell for in as little as 3 minutes with a no-obligation cash offer.
Estimated market value
$288,800
Get a cash offer in 3 minutes
Find out how much your home could sell for in as little as 3 minutes with a no-obligation cash offer.
Estimated market value
$288,800
- Florida
- Hillsborough County
- Sun City Center
- 33573
- Cypress Creek
- 7510 MAROON PEAK DRIVE
Nearby cities
Nearby neighborhoods
Nearby zip codes
Other Sun City Center Topics
