This 3 bedroom, 2 bath home with a partial unfinished basement is waiting for you. This property features: 3 acres, new kitchen cabinets, newer furnace and a/c, a 30'X30' steel frame building, 2 carports, stables and pasture. Property selling in its current and existing condition, only Roof to be replaced prior to closing.
Sold
Price Unknown
7510 N Us Highway 83, Garden City, KS 67846
2beds
1,542sqft
Single Family Residence
Built in 1940
3.02 Acres Lot
$261,100 Zestimate®
$--/sqft
$2,127 Estimated rent
Home value
$261,100
Estimated sales range
Not available
$2,127/mo
Zestimate® history
Owner options
List your home for rent
$2,127/mo
Rent Zestimate®
Find your next renter with Zillow Rental Manager. Plus, with online applications, you can quickly screen prospective tenants – for free.
$2,127/mo
Rent Zestimate®
Refinance and save
Refinancing to a lower rate could help reduce your monthly payments and save thousands over the life of the loan.
Explore your selling options
Work with a Zillow partner agent
Leverage their expertise and Zillow's premium Showcase listings to get your home seen by more buyers.
Get startedList with your own agent
Get your home in front of millions of buyers by listing it on Zillow.
Learn how to do itSell it yourself
Take full control of how buyers see your home on Zillow by listing For Sale by Owner (FSBO).
List your homeWhat's special
Stables and pastureNew kitchen cabinets
Zillow last checked:
Listing updated:
Listed by:
Gabriel Gallardo 620-521-4944,
Crockett & Co Real Estate, LLC
Bought with:
Carmen Guzman, SP00233399
Home Town Real Estate P.A.
Source: Kansas High Plains AOR,MLS#: 100965 Originating MLS: Garden City MLS
Originating MLS: Garden City MLSFacts & features
Interior
Bedrooms & bathrooms
- Bedrooms: 2
- Bathrooms: 2
- Full bathrooms: 1
- 3/4 bathrooms: 1
Bedroom
- Level: Main
Bedroom
- Level: Main
Primary bathroom
- Level: Main
Basement
- Level: Basement
Bonus room
- Description: Utilized as bedroom no closet
- Level: Main
Dining room
- Level: Main
Other
- Level: Main
Kitchen
- Level: Main
Laundry
- Level: Main
Living room
- Level: Main
Heating
- Forced Air, Propane
Cooling
- Central Air, Ceiling Fan(s), Electric
Appliances
- Included: Electric Water Heater, Refrigerator
- Laundry: Main Level
Features
- Flooring: Tile, Wood
- Basement: Partial,Concrete,Unfinished
- Has fireplace: No
Interior area
- Total interior livable area: 1,542 sqft
- Finished area above ground: 1,542
- Finished area below ground: 611
Property
Parking
- Total spaces: 6
- Parking features: Attached Carport, Detached Carport, Detached, Garage
- Garage spaces: 2
- Carport spaces: 2
- Covered spaces: 4
Features
- Levels: One
- Stories: 1
- Patio & porch: Patio, Porch
- Fencing: Barbed Wire
Lot
- Size: 3.02 Acres
Details
- Additional structures: Corral(s), Stable(s), Shed(s)
- Parcel number: 2241800000003000
- Zoning description: S-E Suburban Estates District
Construction
Type & style
- Home type: SingleFamily
- Architectural style: Ranch
- Property subtype: Single Family Residence
Materials
- Frame, Vinyl Siding
- Foundation: Concrete Perimeter
- Roof: Composition
Condition
- Year built: 1940
Utilities & green energy
- Sewer: Septic Tank
- Water: Well
- Utilities for property: Electricity Connected, Propane, Water Connected
Community & HOA
HOA
- Has HOA: No
Location
- Region: Garden City
Financial & listing details
- Tax assessed value: $223,720
- Annual tax amount: $3,242
- Date on market: 2/16/2026
- Cumulative days on market: 26 days
- Listing terms: 1031 Exchange
- Electric utility on property: Yes
Price history
| Date | Event | Price |
|---|---|---|
| 4/29/2026 | Sold | -- |
Source:  Kansas High Plains AOR #100965 Report a problem Kansas High Plains AOR #100965 Report a problem | ||
| 3/14/2026 | Pending sale | $260,000$169/sqft |
Source: Kansas High Plains AOR #100965 Report a problem | ||
| 2/17/2026 | Listed for sale | $260,000$169/sqft |
Source: Kansas High Plains AOR #100965 Report a problem | ||
Public tax history
| Year | Property taxes | Tax assessment |
|---|---|---|
| 2025 | $3,242 -1.3% | $25,728 -1.5% |
| 2024 | $3,285 +8.2% | $26,112 +3.2% |
| 2023 | $3,036 +15.9% | $25,295 +20.2% |
| 2022 | $2,620 +17.8% | $21,046 +20.4% |
| 2021 | $2,224 -2.2% | $17,485 -4.4% |
| 2020 | $2,275 | $18,289 +4.3% |
| 2019 | $2,275 +6.4% | $17,538 +7.3% |
| 2018 | $2,139 +8.8% | $16,346 |
| 2017 | $1,967 +9% | -- |
| 2016 | $1,804 +2.6% | -- |
| 2015 | $1,757 | -- |
| 2012 | -- | -- |
| 2010 | -- | $12,533 -0.5% |
| 2009 | -- | $12,592 +17.9% |
| 2008 | -- | $10,678 +3.2% |
| 2007 | -- | $10,345 +1.5% |
| 2006 | -- | $10,189 +0.5% |
| 2005 | -- | $10,139 +12.9% |
| 2004 | -- | $8,979 +5.5% |
| 2003 | -- | $8,511 -3.3% |
| 2002 | -- | $8,801 +10.9% |
| 2000 | -- | $7,936 |
Find assessor info on the county website
Neighborhood: 67846
Nearby homes
- $280,1602 bd1 ba825 sqft90 E Six Mile Rd, Garden City, KS 67846Off Market
- $--3 bd2 ba1.5k sqft85 E Six Mile Rd, Garden City, KS 67846Sold

- $156,0002 bd1 ba-- sqft150 E 6 Mile Rd, Garden City, KS 67846Off Market
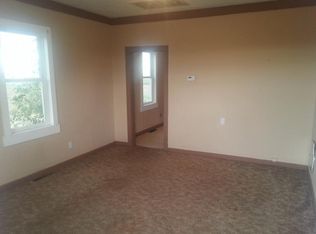
- $112,500-- bd-- ba-- sqft225 E Six Mile Rd, Garden City, KS 67846Off Market
- $357,0003 bd1 ba1.6k sqft305 E Six Mile Rd, Garden City, KS 67846Off Market
- $369,6006 bd3 ba1.6k sqft7740 N Us Highway 83, Garden City, KS 67846Off Market
- $160,8002 bd1 ba1k sqft410 E Six Mile Rd, Garden City, KS 67846Off Market
- $241,800-- bd-- ba-- sqft375 E Six Mile Rd, Garden City, KS 67846Off Market
Nearby schools
GreatSchools rating
- 6/10Jennie Barker Elementary SchoolGrades: K-6Distance: 3.5 mi
- 5/10Kenneth Henderson Middle SchoolGrades: 7-8Distance: 5.3 mi
- 4/10Garden City Senior High SchoolGrades: 9-12Distance: 5.3 mi
- Kansas
- Finney County
- Garden City
- 67846
- 7510 N Us Highway 83
Nearby cities
Nearby zip codes
Other Garden City Topics
