Beautiful 4-bedroom, 2-bath home located at 7510 NE Highland Hills Dr in Elgin, OK. Built in 2020, this well-maintained property sits on a spacious half-acre lot and features stunning wood floors throughout the main living areas. All four bedrooms are nice sized. The kitchen is a standout with butcher block countertops, modern finishes, and ample counter space. The home also includes a 3-car garage, perfect for vehicles, tools, or projects. Enjoy outdoor living with a partially fenced yard, ideal for pets, play, or relaxing. Conveniently located with quick access to Elgin and Lawton, this move-in ready home offers the perfect mix of comfort, style, and space. Don’t miss out! Let's be Neighbors! Contact Misty Julian, Broker – 580-656-1909.
Sold
$365,000
7510 NE Highland Hills Dr, Elgin, OK 73538
4beds
2,300sqft
Single Family Residence
Built in 2020
0.5 Acres Lot
$392,200 Zestimate®
$159/sqft
$2,467 Estimated rent
Home value
$392,200
$365,000 - $424,000
$2,467/mo
Zestimate® history
Owner options
List your home for rent
$2,467/mo
Rent Zestimate®
Find your next renter with Zillow Rental Manager. Plus, with online applications, you can quickly screen prospective tenants – for free.
$2,467/mo
Rent Zestimate®
Refinance and save
$1,820/mo
Est. payment
Refinancing to a lower rate could help reduce your monthly payments and save thousands over the life of the loan.
$1,820/mo
Est. payment
Explore your selling options
Work with a Zillow partner agent
Leverage their expertise and Zillow's premium Showcase listings to get your home seen by more buyers.
Get startedList with your own agent
Get your home in front of millions of buyers by listing it on Zillow.
Learn how to do itSell it yourself
Take full control of how buyers see your home on Zillow by listing For Sale by Owner (FSBO).
List your homeWhat's special
Modern finishesPartially fenced yardSpacious half-acre lotStunning wood floorsAmple counter spaceButcher block countertops
Zillow last checked:
Listing updated:
Listed by:
MISTY JULIAN 580-656-1909,
MISTY JULIAN REALTY LLC
Bought with:
Kimberly Thomas
Re/Max Professionals
Source: Lawton BOR,MLS#: 168652
Facts & features
Interior
Bedrooms & bathrooms
- Bedrooms: 4
- Bathrooms: 2
- Full bathrooms: 2
Kitchen
- Features: Kitchen/Dining
Heating
- Fireplace(s), Central
Cooling
- Central-Electric, Ceiling Fan(s)
Appliances
- Included: Electric, Freestanding Stove, Dishwasher, Disposal, Electric Water Heater
- Laundry: Dryer Hookup, Utility Room
Features
- Kitchen Island, Pantry, One Living Area
- Flooring: Carpet, Ceramic Tile, Hardwood
- Has fireplace: Yes
- Fireplace features: Electric
Interior area
- Total structure area: 2,300
- Total interior livable area: 2,300 sqft
Property
Parking
- Total spaces: 3
- Parking features: Auto Garage Door Opener, Garage Door Opener
- Garage spaces: 3
Features
- Levels: One
- Patio & porch: Covered Patio
- Fencing: Partial,Wood
Lot
- Size: 0.5 Acres
Details
- Parcel number: 04N10W192922400010001
Construction
Type & style
- Home type: SingleFamily
- Property subtype: Single Family Residence
Materials
- Brick Veneer
- Foundation: Slab
- Roof: Composition
Condition
- Original
- Year built: 2020
Utilities & green energy
- Electric: Cotton Electric
- Gas: None
- Sewer: Aeration Septic
- Water: Rural District, Water District: CRWD #3
Community & HOA
Community
- Security: Smoke/Heat Alarm
Location
- Region: Elgin
Financial & listing details
- Price per square foot: $159/sqft
- Tax assessed value: $374,315
- Annual tax amount: $3,869
- Price range: $365K - $365K
- Date on market: 4/24/2025
- Listing terms: Cash,Conventional,FHA,VA Loan
- Exclusions: Heater in garage, water softener, filtration system and above ground pool
- Road surface type: Paved
Price history
| Date | Event | Price |
|---|---|---|
| 7/28/2025 | Sold | $365,000-2.7%$159/sqft |
Source: Lawton BOR #168652 Report a problem | ||
| 7/7/2025 | Contingent | $375,000$163/sqft |
Source: Lawton BOR #168652 Report a problem | ||
| 6/5/2025 | Price change | $375,000-1.3%$163/sqft |
Source: Lawton BOR #168652 Report a problem | ||
| 5/20/2025 | Price change | $380,000-1.3%$165/sqft |
Source: Lawton BOR #168652 Report a problem | ||
| 4/24/2025 | Listed for sale | $385,000+25.8%$167/sqft |
Source: Lawton BOR #168652 Report a problem | ||
| 2/18/2021 | Sold | $306,000$133/sqft |
Source: Lawton BOR #156955 Report a problem | ||
| 10/28/2020 | Listed for sale | $306,000$133/sqft |
Source: EXP REALTY #156955 Report a problem | ||
Public tax history
| Year | Property taxes | Tax assessment |
|---|---|---|
| 2025 | $3,726 +1.1% | $36,828 +5% |
| 2024 | $3,686 +3% | $35,074 +2.3% |
| 2023 | $3,580 -0.4% | $34,277 |
| 2022 | $3,595 -1.8% | $34,277 |
| 2021 | $3,661 +366000% | $34,277 +489571.4% |
| 2020 | $1 | $7 |
Find assessor info on the county website
Neighborhood: 73538
Nearby homes
- $983,6004 bd3 ba2.3k sqft13757 Us Highway 17, Elgin, OK 73538Off Market
- $203,8003 bd2 ba1.6k sqft7124 NE 15oth St, Elgin, OK 73538Off Market
- $301,2004 bd2 ba1.8k sqft10562 NE Jeremiah Way, Elgin, OK 73538Off Market
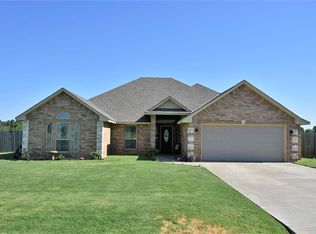
- $278,2003 bd2 ba1.7k sqft13633 NE Cornwallis Dr, Elgin, OK 73538Off Market
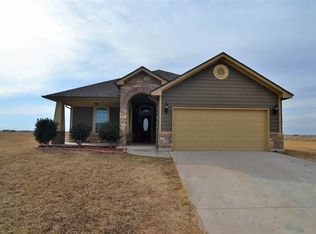
- $7,700-- bd-- ba-- sqft202 E Oliver St, Elgin, OK 73538Off Market
- $24,1182 bd1 ba1k sqft9571 State Hwy, Elgin, OK 73538Off Market
- $59,2463 bd1 ba1.5k sqft10263 Us Hwy, Elgin, OK 73538Off Market
- $307,7003 bd2 ba2.1k sqft13261 Us Highway 17, Elgin, OK 73538Off Market
- $13,465-- bd-- ba2.1k sqft13154 State Hwy, Highway, OK 73538Off Market
Nearby schools
GreatSchools rating
- 7/10Freedom ElementaryGrades: PK-5Distance: 6.4 mi
- 3/10Central Middle SchoolGrades: 6-8Distance: 9.1 mi
- 3/10Lawton High SchoolGrades: 9-12Distance: 9.3 mi
Schools provided by the listing agent
- Elementary: Elgin
- Middle: Elgin
- High: Elgin
Source: Lawton BOR. This data may not be complete. We recommend contacting the local school district to confirm school assignments for this home.


Get pre-qualified for a loan
At Zillow Home Loans, we can pre-qualify you in as little as 5 minutes with no impact to your credit score.An equal housing lender. NMLS #10287.
Sell for more on Zillow
Get a Zillow Showcase℠ listing at no additional cost and you could sell for .
$392,200
2% more
+$7,844
With Zillow Showcase(estimated)
$400,044
- Oklahoma
- Comanche County
- Elgin
- 73538
- 7510 NE Highland Hills Dr
Nearby cities
Nearby zip codes
Other Elgin Topics
