**THIS PROPERTY QUALIFIES FOR A 1% LENDER INCENTIVE IF USING PREFERRED LENDER. INQUIRE FOR MORE DETAILS.** Welcome to your new pool home in the sought-after River Club community, where timeless elegance meets modern comfort. Enjoy stunning golf course views of the 15th hole from this meticulously maintained residence, formerly a model home and cherished by its original owner. The home is highlighted by custom handmade stained glass French doors and window, round-edge walls, crown molding, coffered ceilings, and a central vacuum and speaker system. Recent updates include fresh padding and carpeting, new sod and sprinkler heads (2023), a tile roof replacement (2021), and energy-efficient film on all windows and sliders. Spanning nearly 3,600 sq ft, this thoughtfully designed home features a seamless flow from room to room, enhancing the sense of spaciousness and connectivity. It offers 3 bedrooms, 3 full bathrooms, and a dedicated movie room complete with all essentials for unforgettable family movie nights. Adding to its charm, a versatile flex space, currently set up as a game room, provides endless possibilities for relaxation and entertainment. The circular driveway and three-car garage lead you to an inviting entrance where the formal living and dining areas reveal a breathtaking view of the sparkling pool through expansive sliding glass doors. Adjacent to this space, the office with custom built-ins is perfect for both work and study. Step into the heart of the home, where maple hardwood floors guide you to the kitchen. This culinary haven offers ample counter space, a pantry, two hidden appliance garages, and a breakfast nook with an aquarium window framing picturesque views of the pool and golf course. The adjacent casual dining area with bar seating overlooks the family room, featuring a maple wood tray ceiling, fireplace, and sliding doors that seamlessly connect indoor and outdoor living. The outdoor oasis awaits on the screen-enclosed lanai, complete with a solar-heated pool, spa, and a dedicated outdoor kitchen—ideal for both relaxation and entertaining. The primary suite is a true retreat, offering a sitting area, dressing area, and a spacious walk-in closet. The ensuite bathroom provides an elegant experience with dual sinks, a vanity, a jetted tub, and a tiled shower. Two additional bedrooms, each with adjacent bathrooms, ensure comfort and privacy for family and guests. Residents benefit from having NO CDD and the convenience of being just minutes away from Lakewood Ranch Main Street, Waterside Place, and the vibrant UTC. Experience the perfect blend of timeless elegance and modern living in River Club.
Sold for $885,000
Zillow last checked:
Listing updated:
Bought with:
Perry Hodges III, 3251138
PERRY HODGES LICENSED R.E. BROKER
Source: Stellar MLS,MLS#: A4620694 Originating MLS: Sarasota - Manatee
Originating MLS: Sarasota - Manatee
Price history
| Date | Event | Price |
|---|---|---|
| 11/14/2024 | Sold | $885,000-6.8%$250/sqft |
Source:  Stellar MLS #A4620694 Report a problem Stellar MLS #A4620694 Report a problem | ||
| 10/14/2024 | Pending sale | $950,000$268/sqft |
Source: Stellar MLS #A4620694 Report a problem | ||
| 10/1/2024 | Price change | $950,000-2.6%$268/sqft |
Source: Stellar MLS #A4620694 Report a problem | ||
| 9/27/2024 | Price change | $975,000-2.4%$276/sqft |
Source: Stellar MLS #A4620694 Report a problem | ||
| 9/11/2024 | Price change | $999,000-4.9%$282/sqft |
Source: Stellar MLS #A4620694 Report a problem | ||
| 9/4/2024 | Price change | $1,050,000-4.5%$297/sqft |
Source: Stellar MLS #A4620694 Report a problem | ||
| 8/20/2024 | Listed for sale | $1,100,000-4.3%$311/sqft |
Source: Stellar MLS #A4620694 Report a problem | ||
| 8/17/2024 | Listing removed | -- |
Source: Stellar MLS #G5079676 Report a problem | ||
| 6/28/2024 | Price change | $1,150,000-4.1%$325/sqft |
Source: Stellar MLS #G5079676 Report a problem | ||
| 6/4/2024 | Price change | $1,199,000-2.1%$339/sqft |
Source: Stellar MLS #G5079676 Report a problem | ||
| 5/28/2024 | Price change | $1,225,000-2%$346/sqft |
Source: Stellar MLS #G5079676 Report a problem | ||
| 5/16/2024 | Price change | $1,250,000-7.4%$353/sqft |
Source: Stellar MLS #G5079676 Report a problem | ||
| 5/7/2024 | Price change | $1,350,000-0.7%$381/sqft |
Source: Stellar MLS #G5079676 Report a problem | ||
| 4/26/2024 | Price change | $1,359,000-2.9%$384/sqft |
Source: Stellar MLS #G5079676 Report a problem | ||
| 4/19/2024 | Price change | $1,399,000-6.1%$395/sqft |
Source: Stellar MLS #G5079676 Report a problem | ||
| 4/10/2024 | Price change | $1,490,000-6.6%$421/sqft |
Source: Stellar MLS #G5079676 Report a problem | ||
| 3/26/2024 | Price change | $1,595,000-6.2%$451/sqft |
Source: Stellar MLS #G5079676 Report a problem | ||
| 3/14/2024 | Listed for sale | $1,700,000$480/sqft |
Source: Stellar MLS #G5079676 Report a problem | ||
Nearby homes
- $983,6004 bd3 ba3.2k sqft7506 Pine Valley St, Bradenton, FL 34202Off Market
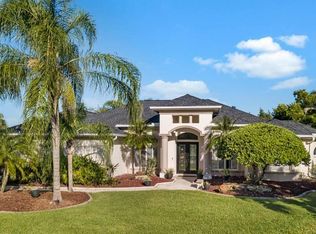
- $827,7003 bd3 ba2.7k sqft7606 Pine Valley St, Bradenton, FL 34202Off Market
- $1,069,6005 bd4 ba3.7k sqft7502 Pine Valley St, Bradenton, FL 34202Off Market
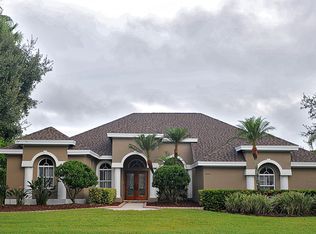
- $797,5003 bd2 ba2.1k sqft7511 Pine Valley St, Bradenton, FL 34202Off Market
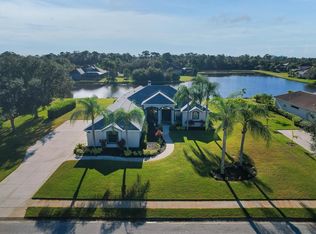
Get a cash offer in 3 minutes
Find out how much your home could sell for in as little as 3 minutes with a no-obligation cash offer.
Estimated market value
$1,082,600
