Skip main navigation
Sold for $383,000
  • $383,000

    7510 Regents Garden Way, Apollo Beach, FL 33572

    3beds
    1,858sqft
    Single Family Residence
    Built in 2002
    10,018 Square Feet Lot
    $388,900 Zestimate®
    $206/sqft
    $2,471 Estimated rent

    Home value

    $388,900

    $369,000 - $408,000

    $2,471/mo

    Zestimate® history
    Loading
    Loading...

    Owner options

    List your home for rent

    $2,471/mo

    Rent Zestimate®

    Find your next renter with Zillow Rental Manager. Plus, with online applications, you can quickly screen prospective tenants – for free.

    Learn more

    $2,471/mo

    Rent Zestimate®

    Refinance and save

    $2,648/mo

    Est. payment

    Refinancing to a lower rate could help reduce your monthly payments and save thousands over the life of the loan.

    See today's rates

    $2,648/mo

    Est. payment

    Explore your selling options

    Work with a Zillow partner agent

    Leverage their expertise and Zillow's premium Showcase listings to get your home seen by more buyers.

    Get started

    List with your own agent

    Get your home in front of millions of buyers by listing it on Zillow.

    Learn how to do it

    Sell it yourself

    Take full control of how buyers see your home on Zillow by listing For Sale by Owner (FSBO).

    List your home

    What's special

    Private oasisBreakfast barAmple sized secondary bedroomsGas rangeExercise roomCeiling fansGathering room
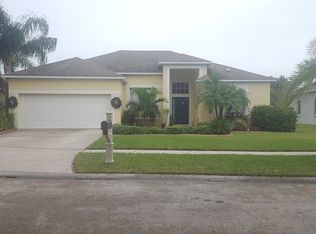
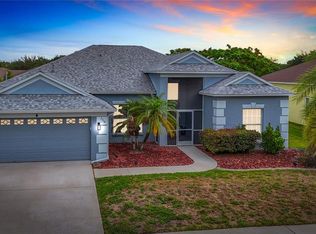
    Pride of ownership abounds in this beautiful home on a gorgeous & spacious pond lot in Apollo Beach with no rear neighbors! Meticulously cared for, this move-in ready 3 bedroom, 2 bathroom home welcomes you with its attractive & well manicured curb appeal and is LOADED with updates, including NEWER roof, NEWER A/C, BRAND NEW interior paint throughout & more! You'll be greeted by the inviting embrace of the front porch and cheerful red front door as you enter the home. Step into the foyer and you'll find the formal dining room off to one side and the expansive gathering room just beyond. Overlooking the gathering room is the delightful kitchen, which includes elegant cherry wood soft close cabinets finished with crown molding; stainless Samsung & LG appliances including gas range & French door refrigerator; mosaic tile backsplash; recessed lighting; dedicated pantry; breakfast bar that provides additional seating; and adjacent eat-in kitchen cafe. Hurricane impact sliders just off the gathering room lead you to your gorgeous, private oasis - the spacious screened in lanai with sweeping views of a large, serene pond with conservation just beyond, providing you the ultimate in tranquility. Imagine peaceful mornings welcoming a new day with a cup of coffee on your lanai, or relaxing here with your favorite beverage at the end of your day while you marvel over another beautiful Florida sunset! Back inside, just off the entry is your large Primary Suite, complete with dual closets as well as a roomy bump-out/sitting area - perfect to use as an office, exercise room, den, or even a nursery. Sliders off the bump-out lead you to the lanai. Your Primary Suite features soaring ceilings which add to the room's expansive feel, and also includes an added AC vent to help provide additional cooling & air flow to this space. Your en-suite Primary Bath includes bilevel vanity with dual sinks, walk-in shower with glass enclosure, and soaking garden tub. The hallway beyond the kitchen leads you to both ample sized secondary bedrooms, and a full bathroom is situated just outside the bedrooms, along with a convenient French door that leads from the bathroom to the lanai. The laundry room is situated down the hallway just off the dining room and includes newer washer and gas dryer. Other upgrades & notable features to the home include BRAND NEW entryway pendant light; BRAND NEW modern ceiling fan in gathering room; NEWER water heater; crown molding in the gathering room, dining room & kitchen; ceiling fans w/lights throughout; stained glass transom & sidelight windows; exquisite crystal chandelier in dining room; gutters added to front of home; custom concrete edging; overhead storage racks in the garage & more. Situated in highly desired Covington Park, with amenities including clubhouse, fitness center, community pool, playground, and park. Easy & quick access to I-75, US-301, US-41, and the Selmon Expressway, with plenty of options for dining, shopping, & recreation, as well as St. Joseph's Hospital South and dog-friendly Apollo Beach Nature Preserve located nearby.

    Zillow last checked:

    Listing updated:

    Listed by:

    David Burgess 813-295-0144,

    KELLER WILLIAMS SUBURBAN TAMPA 813-684-9500,

    Carolyn Burgess 813-299-2385,

    KELLER WILLIAMS SUBURBAN TAMPA

    Bought with:

    Darren Mccoy, 3403527

    YOUR NEIGHBORHOOD REALTY ASSOC

    Source: Stellar MLS,MLS#: T3494557MLS LogoOriginating MLS: Tampa

    Facts & features

    Interior

    Bedrooms & bathrooms
    • Bedrooms: 3
    • Bathrooms: 2
    • Full bathrooms: 2
    Primary bedroom
    • Features: Walk-In Closet(s)
    • Level: First
    • Dimensions: 14x13
    Bedroom 2
    • Features: Walk-In Closet(s)
    • Level: First
    • Dimensions: 10x11
    Bedroom 3
    • Features: Walk-In Closet(s)
    • Level: First
    • Dimensions: 10x11
    Primary bathroom
    • Level: First
    • Dimensions: 11x9
    Dining room
    • Level: First
    • Dimensions: 12x11
    Great room
    • Level: First
    • Dimensions: 14x15
    Kitchen
    • Level: First
    • Dimensions: 8x10
    Kitchen
    • Level: First
    Heating
    • Central
    Cooling
    • Central Air
    Appliances
    • Included: Dishwasher, Disposal, Microwave, Range, Refrigerator
    • Laundry: Laundry Room
    Features
    • Ceiling Fan(s), Crown Molding, High Ceilings, Open Floorplan, Solid Surface Counters, Solid Wood Cabinets, Thermostat, Walk-In Closet(s)
    • Flooring: Carpet, Laminate
    • Doors: Sliding Doors
    • Windows: Window Treatments, Hurricane Shutters
    • Has fireplace: No
    Interior area
    • Total structure area: 2,591
    • Total interior livable area: 1,858 sqft

    Property

    Parking
    • Total spaces: 2
    • Parking features: Garage - Attached
    • Attached garage spaces: 2
    Features
    • Levels: One
    • Stories: 1
    • Exterior features: Irrigation System, Private Mailbox, Rain Gutters, Sidewalk
    Lot
    • Size: 10,018 Square Feet
    • Dimensions: 72.08 x 115
    Details
    • Parcel number: U1431195IZ00000100014.0
    • Zoning: PD
    • Special conditions: None

    Construction

    Type & style
    • Home type: SingleFamily
    • Property subtype: Single Family Residence
    Materials
    • Block, Stucco
    • Foundation: Slab
    • Roof: Shingle
    Condition
    • New construction: No
    • Year built: 2002

    Utilities & green energy

    • Sewer: Public Sewer
    • Water: Public
    • Utilities for property: Electricity Available, Electricity Connected, Natural Gas Available, Natural Gas Connected, Sewer Available, Sewer Connected, Street Lights, Underground Utilities, Water Available, Water Connected

    Community & HOA

    Community
    • Features: Clubhouse, Deed Restrictions, Fitness Center, Park, Playground, Sidewalks
    • Pet fee: $0 monthly
    • Subdivision: COVINGTON PARK PH 1A
    HOA
    • Has HOA: Yes
    • HOA fee: $10 monthly
    • HOA name: N Cason Associa Gulf Coast
    • HOA phone: 813-963-6400
    Location
    • Region: Apollo Beach

    Financial & listing details

    • Price per square foot: $206/sqft
    • Tax assessed value: $357,694
    • Annual tax amount: $4,030
    • Date on market: 1/3/2024
    • Cumulative days on market: 69 days
    • Listing terms: Cash,Conventional,FHA,VA Loan
    • Ownership: Fee Simple
    • Total actual rent: 0
    • Electric utility on property: Yes
    • Road surface type: Asphalt

    Price history

    DateEventPrice
    4/23/2024Sold$383,000-1.8%$206/sqft
    Source: Stellar MLS #T3494557 Report a problem
    3/13/2024Pending sale$390,000$210/sqft
    Source: Stellar MLS #T3494557 Report a problem
    2/9/2024Price change$390,000-2.5%$210/sqft
    Source: Stellar MLS #T3494557 Report a problem
    1/3/2024Listed for sale$399,900+161.4%$215/sqft
    Source: Stellar MLS #T3494557 Report a problem
    5/28/2010Sold$153,000-7.2%$82/sqft
    Source: Public Record Report a problem
    4/5/2010Price change$164,900-7.9%$89/sqft
    Source: CENTURY 21 Beggins Enterprises #T2395482 Report a problem
    12/2/2009Listed for sale$179,000$96/sqft
    Source: CENTURY 21 Beggins Enterprises #T2395482 Report a problem

    Public tax history

    YearProperty taxesTax assessment
    2025$8,925 +102.3%$357,694
    2024$4,412 +9.5%$357,694 +190.9%
    2023$4,030 +11.4%$122,949 +3%
    2022$3,619 +2.1%$119,368 +3%
    2021$3,544 -5.7%$115,891 +1.4%
    2020$3,759 +2.4%$114,291 +2.3%
    2019$3,672 $111,721 +1.9%
    2018$3,672 +1.4%$109,638 -36.4%
    2017$3,620 +9.8%$172,507 +64%
    2016$3,295 +1.2%$105,174 +0.7%
    2015$3,255 0%$104,443 +0.8%
    2014$3,255 $103,614 +1.5%
    2013$3,255 +3.2%$102,083 +1.7%
    2012$3,153 +1.8%$100,377 +3%
    2011$3,096 -12.5%$97,453 -15.8%
    2010$3,539 -8%$115,701 -10.9%
    2009$3,845 -10.9%$129,896 -15.2%
    2008$4,316 -4.5%$153,258 +3%
    2007$4,519 -3%$148,794 +2.5%
    2006$4,658 +2.4%$145,165 +3%
    2005$4,549 $140,937 +3%
    2004-- $136,832 +1.9%
    2003-- $134,281 +448.7%
    2002-- $24,471 +52.9%
    2001-- $16,000 +878.6%
    2000$39 $1,635
    Find assessor info on the county website

    Neighborhood: 33572

    Nearby schools

    GreatSchools rating
    Schools provided by the listing agent
    • Elementary: Doby Elementary-HB
    • Middle: Eisenhower-HB
    • High: East Bay-HB

    Source: Stellar MLS. This data may not be complete. We recommend contacting the local school district to confirm school assignments for this home.

    Get a cash offer in 3 minutes
    Find out how much your home could sell for in as little as 3 minutes with a no-obligation cash offer.
    Estimated market value
    $388,900
    Get a cash offer in 3 minutes
    Find out how much your home could sell for in as little as 3 minutes with a no-obligation cash offer.
    Estimated market value
    $388,900