Better than new! Meticulously maintained ANNA MARIA model! LOW HOA AND NO CDD! Welcome to University Village where you'll find this perfectly positioned villa with beautiful water views. Not all homes in this community are equal... separate yourself from the rest with this GOLD SERIES by Medallion Homes. This means higher quality construction features, energy savings, a load of interior/ exterior features, and complete with an extended, screened-in paver patio. The Anna Maria floor plan offers an open layout with 2 bedrooms, 2 bathrooms, a bonus room, and a 2 car garage. The spacious living area blends seamlessly with the dining and kitchen area, perfect for entertaining. The kitchen is equipped with stainless steel appliances, a natural gas range, white cabinets, solid surface counters, and roll-out drawers in the cabinet spaces. With just the right amount of natural light to compliment the space. In the primary suite you'll find a spacious room, a well appointed bathroom with a walk-in shower, and peaceful views of the pond, with no rear neighbors. The sliding glass doors lead you out to the enclosed patio with a screened in extension, a great space for morning coffee or evening cocktails. This space is just waiting for you to add the outdoor kitchen! The guest room and bathroom are on the other side of the home for maximum privacy. You'll also have a bonus room that is great for an office, media room, or even a 3rd bedroom. No detail left untouched, you'll even have a water filtration system to enjoy. Residents of this gated community enjoy access to a sparkling community pool, great for cooling off in the Florida sun. Not to mention the great location of this home, providing convenient access to all of the areas hot spots including downtown Sarasota, the UTC mall, Lakewood Ranch, and our white sand beaches. Come see for yourself today!
Sold for $446,000
$446,000
7510 REGISTRAR WAY, SARASOTA, FL 34243
2beds
1,636sqft
Villa
Built in 2016
5,440 Square Feet Lot
$440,500 Zestimate®
$273/sqft
$2,934 Estimated rent
Home value
$440,500
$405,000 - $480,000
$2,934/mo
Zestimate® history
Owner options
List your home for rent
$2,934/mo
Rent Zestimate®
Find your next renter with Zillow Rental Manager. Plus, with online applications, you can quickly screen prospective tenants – for free.
$2,934/mo
Rent Zestimate®
Refinance and save
$3,296/mo
Est. payment
Refinancing to a lower rate could help reduce your monthly payments and save thousands over the life of the loan.
$3,296/mo
Est. payment
Explore your selling options
Work with a Zillow partner agent
Leverage their expertise and Zillow's premium Showcase listings to get your home seen by more buyers.
Get startedList with your own agent
Get your home in front of millions of buyers by listing it on Zillow.
Learn how to do itSell it yourself
Take full control of how buyers see your home on Zillow by listing For Sale by Owner (FSBO).
List your homeWhat's special
Bonus roomSolid surface countersNatural gas rangeOpen layoutBeautiful water viewsEnclosed patioExtended screened-in paver patio
Zillow last checked:
Listing updated:
Listed by:
Michael Cook 941-704-9432,
FINE PROPERTIES 941-782-0000
Bought with:
Allen Hovis, 3181698
PREFERRED SHORE LLC
Marnie Matarese, 3105105
PREFERRED SHORE LLC
Source: Stellar MLS,MLS#: A4659451 Originating MLS: Sarasota - Manatee
Originating MLS: Sarasota - Manatee
Facts & features
Interior
Bedrooms & bathrooms
- Bedrooms: 2
- Bathrooms: 2
- Full bathrooms: 2
Rooms
- Room types: Bonus Room, Den/Library/Office
Primary bedroom
- Features: Ceiling Fan(s), Walk-In Closet(s)
- Level: First
- Area: 208 Square Feet
- Dimensions: 16x13
Bedroom 2
- Features: Built-in Closet
- Level: First
- Area: 196 Square Feet
- Dimensions: 14x14
Bonus room
- Features: No Closet
- Level: First
- Area: 120 Square Feet
- Dimensions: 12x10
Kitchen
- Features: Kitchen Island
- Level: First
- Area: 150 Square Feet
- Dimensions: 15x10
Living room
- Features: Ceiling Fan(s)
- Level: First
- Area: 240 Square Feet
- Dimensions: 15x16
Heating
- Central, Heat Pump
Cooling
- Central Air
Appliances
- Included: Dishwasher, Disposal, Gas Water Heater, Microwave, Range, Refrigerator, Water Filtration System
- Laundry: Inside, Laundry Room
Features
- Ceiling Fan(s), Crown Molding, Open Floorplan, Stone Counters, Tray Ceiling(s)
- Flooring: Carpet, Ceramic Tile
- Windows: Blinds, Double Pane Windows, Window Treatments, Hurricane Shutters
- Has fireplace: No
Interior area
- Total structure area: 2,383
- Total interior livable area: 1,636 sqft
Property
Parking
- Total spaces: 2
- Parking features: Driveway, Garage Door Opener
- Attached garage spaces: 2
- Has uncovered spaces: Yes
Accessibility
- Accessibility features: Accessible Full Bath
Features
- Levels: One
- Stories: 1
- Patio & porch: Covered, Enclosed, Front Porch, Patio, Porch, Rear Porch, Screened
- Exterior features: Irrigation System, Storage
- Has view: Yes
- View description: Trees/Woods, Water, Pond
- Has water view: Yes
- Water view: Water,Pond
- Waterfront features: Pond
Lot
- Size: 5,440 Square Feet
- Residential vegetation: Mature Landscaping, Trees/Landscaped
Details
- Parcel number: 1965803459
- Zoning: PDR
- Special conditions: None
Construction
Type & style
- Home type: SingleFamily
- Property subtype: Villa
Materials
- Block, Stucco
- Foundation: Slab
- Roof: Tile
Condition
- Completed
- New construction: No
- Year built: 2016
Details
- Builder model: Anna Maria
- Builder name: Medallion Homes
Utilities & green energy
- Sewer: Public Sewer
- Water: Public
- Utilities for property: Cable Connected, Electricity Connected, Natural Gas Available, Public, Sewer Connected, Street Lights, Water Connected
Community & HOA
Community
- Features: Clubhouse, Community Mailbox, Deed Restrictions, Dog Park, Gated Community - No Guard, Pool, Sidewalks
- Security: Security System
- Pet fee: $0 monthly
- Subdivision: UNIVERSITY VILLAGE
HOA
- Has HOA: Yes
- Amenities included: Pool
- Services included: Cable TV, Common Area Taxes, Community Pool, Reserve Fund, Internet, Maintenance Structure, Maintenance Grounds, Maintenance Repairs, Pest Control, Pool Maintenance, Private Road
- HOA fee: $317 monthly
- HOA name: Sentry Management/Brittany Polston
- HOA phone: 941-361-1222
Location
- Region: Sarasota
Financial & listing details
- Price per square foot: $273/sqft
- Tax assessed value: $393,045
- Annual tax amount: $2,669
- Date on market: 7/23/2025
- Cumulative days on market: 13 days
- Listing terms: Cash,Conventional
- Ownership: Fee Simple
- Total actual rent: 0
- Electric utility on property: Yes
- Road surface type: Asphalt
Price history
| Date | Event | Price |
|---|---|---|
| 8/21/2025 | Sold | $446,000-0.7%$273/sqft |
Source:  Stellar MLS #A4659451 Report a problem Stellar MLS #A4659451 Report a problem | ||
| 8/5/2025 | Pending sale | $449,000$274/sqft |
Source: Stellar MLS #A4659451 Report a problem | ||
| 7/23/2025 | Listed for sale | $449,000-0.2%$274/sqft |
Source: Stellar MLS #A4659451 Report a problem | ||
| 7/22/2025 | Listing removed | -- |
Source: Owner Report a problem | ||
| 7/9/2025 | Listed for sale | $449,900+38.4%$275/sqft |
Source: Owner Report a problem | ||
| 6/27/2017 | Sold | $325,000$199/sqft |
Source: Public Record Report a problem | ||
Public tax history
| Year | Property taxes | Tax assessment |
|---|---|---|
| 2025 | $2,763 +3.5% | $213,266 +2.9% |
| 2024 | $2,669 +2.1% | $207,256 +3% |
| 2023 | $2,613 +0.7% | $201,219 +3% |
| 2022 | $2,596 +0.7% | $195,358 +3% |
| 2021 | $2,577 +1.4% | $189,668 +1.4% |
| 2020 | $2,542 +2% | $187,049 +2.3% |
| 2019 | $2,492 | $182,844 +1.9% |
| 2018 | $2,492 +1.4% | $179,435 -20.9% |
| 2017 | $2,459 | $226,851 +4315.2% |
| 2016 | -- | $5,138 |
Find assessor info on the county website
Neighborhood: 34243
Nearby homes
- $380,0002 bd2 ba1.3k sqft7514 Registrar Way, Sarasota, FL 34243Sold

- $403,1002 bd2 ba1.5k sqft7506 Registrar Way, Sarasota, FL 34243Off Market
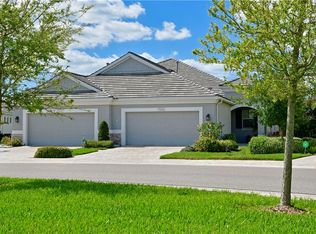
- $370,4002 bd2 ba1.3k sqft7518 Registrar Way, Sarasota, FL 34243Off Market

- $421,8002 bd2 ba1.6k sqft7502 Registrar Way, Sarasota, FL 34243Off Market
- $465,0002 bd2 ba1.5k sqft2905 Trustee Ave, Sarasota, FL 34243Sold
- $386,9002 bd2 ba1.4k sqft7526 Registrar Way, Sarasota, FL 34243Off Market
- $410,5002 bd2 ba1.6k sqft2909 Trustee Ave, Sarasota, FL 34243Off Market
- $402,7002 bd2 ba1.5k sqft7515 Registrar Way, Sarasota, FL 34243Off Market
Nearby schools
GreatSchools rating
- 7/10Kinnan Elementary SchoolGrades: PK-5Distance: 0.4 mi
- 3/10Southeast High SchoolGrades: 8-12Distance: 4.5 mi
- 4/10Braden River Middle SchoolGrades: 6-8Distance: 5.9 mi
Schools provided by the listing agent
- Elementary: Kinnan Elementary
- Middle: Braden River Middle
- High: Braden River High
Source: Stellar MLS. This data may not be complete. We recommend contacting the local school district to confirm school assignments for this home.
Get a cash offer in 3 minutes
Find out how much your home could sell for in as little as 3 minutes with a no-obligation cash offer.
Estimated market value
$440,500
Get a cash offer in 3 minutes
Find out how much your home could sell for in as little as 3 minutes with a no-obligation cash offer.
Estimated market value
$440,500
- Florida
- Manatee County
- Sarasota
- 34243
- 7510 REGISTRAR WAY
Nearby cities
Nearby neighborhoods
Nearby zip codes
Other Sarasota Topics
