Skip main navigation
Off market
  • $1,756,800

    7510 Royal Valley Ct, Lakewood Ranch, FL 34202

    4beds
    4,464sqft
    Single Family Residence
    Built in 2014
    0.41 Acres Lot
    $1,756,800 Zestimate®
    $394/sqft
    $7,811 Estimated rent

    Home value

    $1,756,800

    $1.60M - $1.95M

    $7,811/mo

    Zestimate® history
    Loading
    Loading...

    Owner options

    List your home for rent

    $7,811/mo

    Rent Zestimate®

    Find your next renter with Zillow Rental Manager. Plus, with online applications, you can quickly screen prospective tenants – for free.

    Learn more

    $7,811/mo

    Rent Zestimate®

    Refinance and save

    $9,830/mo

    Est. payment

    Refinancing to a lower rate could help reduce your monthly payments and save thousands over the life of the loan.

    See today's rates

    $9,830/mo

    Est. payment

    Explore your selling options

    Work with a Zillow partner agent

    Leverage their expertise and Zillow's premium Showcase listings to get your home seen by more buyers.

    Get started

    List with your own agent

    Get your home in front of millions of buyers by listing it on Zillow.

    Learn how to do it

    Sell it yourself

    Take full control of how buyers see your home on Zillow by listing For Sale by Owner (FSBO).

    List your home

    What's special

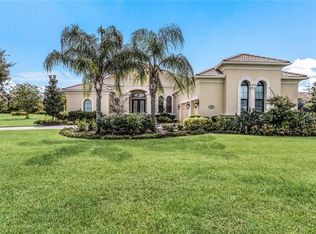
    Sleek sophistication and artistically crafted and inspiring spaces define this custom built residence in Country Club East. Ideally situated on an oversized cul-de-sac lot with breathtaking westerly views that boast glorious sunset vistas over the lake and golf course beyond. A soothing color palette of creams & neutrals play counterpoint to windows that fill the rooms with light & majestic vistas of emerald fairways. A soaring great room with floor-to-ceiling four-panel pocket sliders extends the living area to the outdoors. High end finishes frame the setting & include crown molding, wood beams, marble floors, electric shades & plantation shutters. The gourmet kitchen offers stainless-steel appliances, double refrigerators, expansive counter height island, custom cabinetry, multiple pantries, glass tile backsplash & granite surfaces. The master suite frames captivating vistas while offering complete privacy and 3 walk-in closets, while its bath features a sumptuous soaking tub, dual shower head shower, his & her vanities, and water closet with bidet. Three more guest bedrooms provide space for loved ones while an upstairs bonus room can adapt to your needs, is pre-plumbed for a wet bar and offers a dreamy viewing terrace. A den off the great room enjoys views abound, while a screened lanai pre-plumbed for an outdoor kitchen is perfect for grilling or reading a book. The expansive backyard offers a perfect setting for your dream pool. The epicenter for a vibrant country club lifestyle with pools, fitness and organized events further enhanced a life well-lived in Lakewood Ranch boasting scenic trails & parks, golf, tennis, polo, restaurants, shopping, A-rated schools & just a short drive to world-renowned beaches of Florida's Gulf Coast.

    This property is off market, which means it's not currently listed for sale or rent on Zillow. This may be different from what's available on other websites or public sources.

    Originating MLS: Sarasota - Manatee

    Facts & features

    Interior

    Bedrooms & bathrooms
    • Bedrooms: 4
    • Bathrooms: 4
    • Full bathrooms: 4
    Heating
    • central, Electric
    Cooling
    • Central
    Appliances
    • Included: Dishwasher, Dryer, Garbage disposal, Refrigerator, Washer
    Features
    • Ceiling Fans(s), High Ceiling(s), Master Bedroom Downstairs, Open Floorplan, Split Bedroom, Stone Counters, Crown Molding, Solid Wood Cabinets, Window Treatments, Tray Ceiling(s)
    • Flooring: Hardwood
    • Has fireplace: No
    Interior area
    • Structure area source: Public Records
    • Total interior livable area: 4,464 sqft

    Property

    Parking
    • Total spaces: 3
    • Parking features: Garage, Open
    Features
    • Levels: Two
    • Patio & porch: Screened, Rear Porch
    • Exterior features: Stucco, Cement / Concrete
    • Has spa: Yes
    • Has view: Yes
    • View description: Water
    • Has water view: Yes
    • Water view: Water
    Lot
    • Size: 0.41 Acres
    • Features: Oversized Lot, Sidewalk, Street Paved, Cul-de-sac, On Golf Course
    • Residential vegetation: Trees/Landscaped
    Details
    • Parcel number: 586533609
    • Zoning: PDMU

    Construction

    Type & style
    • Home type: SingleFamily
    • Architectural style: Custom
    • Property subtype: Single Family Residence
    Materials
    • Frame
    • Roof: Tile
    Condition
    • Year built: 2014
    Details
    • Builder name: Lee Wetherington

    Utilities & green energy

    • Sewer: Public Sewer
    • Water: Public
    • Utilities for property: Electricity Connected, Sewer Connected, Public

    Community & neighborhood

    Location
    • Region: Lakewood Ranch
    • Subdivision: COUNTRY CLUB EAST AT LAKEWOOD RANCH SP

    HOA & financial

    HOA
    • Has HOA: Yes
    • HOA fee: $251 monthly
    • Services included: Community Pool, Maintenance Grounds, Recreational Facilities, Private Road, Escrow Reserves Fund

    Other

    Other facts
    • Additional Parcels YN: 0
    • Appliances: Dishwasher, Disposal, Refrigerator, Convection Oven, Cooktop, Tankless Water Heater, Washer, Wine Refrigerator, Dryer, Range Hood
    • Association Approval Required YN: 0
    • Association Fee Frequency: Annually
    • Additional Rooms: Bonus Room, Den/Library/Office
    • Association Fee Requirement: Required
    • Attached Garage YN: 1
    • Available For Lease YN: 1
    • Community Features: Deed Restrictions, Sidewalk, Gated Community, Pool, Golf Carts OK, Irrigation-Reclaimed Water, Golf
    • Construction Materials: Block, Stucco
    • Cooling: Central Air
    • Country: US
    • Building Area Source: Public Records
    • Exist Lse Tenant YN: 0
    • Fireplace YN: 0
    • Flood Zone Code: X
    • Foundation Details: Slab, Stem Wall
    • Garage YN: 1
    • Heating: Central, Electric
    • DPRYN: 0
    • Exterior Features: Irrigation System, Sliding Doors
    • Interior Features: Ceiling Fans(s), High Ceiling(s), Master Bedroom Downstairs, Open Floorplan, Split Bedroom, Stone Counters, Crown Molding, Solid Wood Cabinets, Window Treatments, Tray Ceiling(s)
    • Flooring: Wood, Marble
    • Levels: Two
    • Homestead YN: 0
    • Listing Service: Full Service
    • Listing Terms: Cash, Conventional
    • Lot Features: Oversized Lot, Sidewalk, Street Paved, Cul-de-sac, On Golf Course
    • Major Change Type: Pending
    • Mls Status: Pending
    • New Construction YN: 0
    • Ownership: Fee Simple
    • Parking Features: Garage Door Opener, Driveway, Oversized, Garage Faces Rear, Circular Driveway, Golf Cart Garage
    • Patio And Porch Features: Screened, Rear Porch
    • Pets Allowed: Yes
    • Total Acreage: 1/4 Acre to 21779 Sq. Ft.
    • Pool Private YN: 0
    • Utilities: Electricity Connected, Sewer Connected, Public
    • Previous Status: Active
    • Property Sub Type: Single Family Residence
    • Property Type: Residential
    • Sewer: Public Sewer
    • Syndicate To: Homes.com, HomeSnap, Realtor.com, Zillow/Trulia
    • Water Access YN: 0
    • Water Extras YN: 0
    • Waterfront YN: 0
    • Water Source: Public
    • Lease Restrictions YN: 1
    • Association Fee Includes: Community Pool, Maintenance Grounds, Recreational Facilities, Private Road, Escrow Reserves Fund
    • Vegetation: Trees/Landscaped
    • Year Built: 2014
    • Roof: Tile
    • Room Count: 8
    • View: Water, Golf Course
    • Direction Faces: Southeast
    • Water View: Lake
    • Water View YN: 1
    • List Agent AOR: Sarasota - Manatee
    • List AOR: Sarasota - Manatee
    • Tax Year: 2019
    • County Or Parish: Manatee
    • Minimum Lease: 8-12 Months
    • Num Timesper Year: 1
    • Public Survey Section: 27
    • MLS Area Major: 34202 - Bradenton/Lakewood Ranch/Lakewood Rch
    • Pet Restrictions: County Leash Laws Apply - Please see HOA Docs for
    • Zoning: PDMU
    • Architectural Style: Custom
    • Association Name: CASTLE GROUP
    • Amenities Additional Fees: Golf
    • Public Survey Range: 19E
    • Living Area: 4464.00
    • Waterfront Feet Total: 114
    • Garage Dimensions: 45x23
    • Building Area Total: 6402.00
    • Association Fee: 3015.00
    • Water Frontage Feet Lake: 114
    • Subdivision Name: COUNTRY CLUB EAST AT LAKEWOOD RANCH SP
    • Builder Name: Lee Wetherington
    • Additional Lease Restrictions: Please see HOA Docs for any additional restriction
    • Tax Annual Amount: 20917.00
    • Listing terms: Cash, Conventional
    • Ownership: Fee Simple

    Price history

    DateEventPrice
    9/11/2020Sold$1,050,000-1.4%$235/sqft
    Source: Public Record Report a problem
    8/10/2020Pending sale$1,065,000$239/sqft
    Source: Michael Saunders & Company - Licensed Real Estate Broker #A4473173 Report a problem
    7/27/2020Listed for sale$1,065,000-14.8%$239/sqft
    Source: MICHAEL SAUNDERS & COMPANY #A4473173 Report a problem
    8/28/2019Listing removed$7,000$2/sqft
    Source: Owner Report a problem
    7/28/2019Listed for rent$7,000$2/sqft
    Source: Owner Report a problem
    11/15/2018Listing removed$1,250,000$280/sqft
    Source: Michael Saunders & Company - Licensed Real Estate Broker #A4410321 Report a problem
    8/8/2018Price change$1,250,000-7.1%$280/sqft
    Source: Premier Sotheby's International Realty #A4212192 Report a problem
    3/2/2018Listed for sale$1,345,000-2.9%$301/sqft
    Source: Premier Sotheby's International Realty #A4212192 Report a problem
    6/5/2017Listing removed$1,385,000$310/sqft
    Source: LISTWITHFREEDOM.COM INC #W7630376 Report a problem
    5/25/2017Listed for sale$1,385,000-6.1%$310/sqft
    Source: LISTWITHFREEDOM.COM INC #W7630376 Report a problem
    10/5/2016Listing removed$1,475,000$330/sqft
    Source: My Castle Realty #73083094 Report a problem
    5/19/2016Listed for sale$1,475,000+478.4%$330/sqft
    Source: Owner #24069477 Report a problem
    11/19/2012Sold$255,000+5.2%$57/sqft
    Source: Public Record Report a problem
    7/12/2012Sold$242,500+14.9%$54/sqft
    Source: Public Record Report a problem
    7/13/2011Sold$211,000$47/sqft
    Source: Public Record Report a problem

    Public tax history

    YearProperty taxesTax assessment
    2025$18,308 +2.4%$1,095,458 +2.9%
    2024$17,885 +7.2%$1,064,585 +10.9%
    2023$16,682 +2.2%$959,701 +3%
    2022$16,322 -0.3%$931,749 +3%
    2021$16,366 -7.4%$904,611 -4.3%
    2020$17,669 -8.5%$945,241 -6.1%
    2019$19,316 $1,006,360 -7.6%
    2018$19,316 -7%$1,089,387 +1.4%
    2017$20,761 +190%$1,074,358 -0.1%
    2016$7,158 $1,075,043 +5.7%
    2015$7,158 $1,016,749 +315.3%
    2014$7,158 +8%$244,800 +25.2%
    2013$6,627 +662573%$195,500 +11.7%
    2012$1 $175,000 +1.4%
    2011$1 $172,500 -23.2%
    2010-- $224,560 -3%
    2009$3,723 +18615650%$231,500 +208.7%
    2008$0 $75,000

    Find assessor info on the county website

    Neighborhood: 34202

    Nearby schools

    GreatSchools rating
    Schools provided by the listing agent
    • Elementary: Robert E Willis Elementary
    • Middle: Nolan Middle
    • High: Lakewood Ranch High

    Source: The MLS. This data may not be complete. We recommend contacting the local school district to confirm school assignments for this home.

    Get a cash offer in 3 minutes
    Find out how much your home could sell for in as little as 3 minutes with a no-obligation cash offer.
    Estimated market value
    $1,756,800
    Get a cash offer in 3 minutes
    Find out how much your home could sell for in as little as 3 minutes with a no-obligation cash offer.
    Estimated market value
    $1,756,800