Skip main navigation
Off market
  • $606,600

    7510 S Monaco Way, Centennial, CO 80112

    3beds
    2,832sqft
    SingleFamily
    Built in 1994
    2,178 Square Feet Lot
    $606,600 Zestimate®
    $214/sqft
    $3,560 Estimated rent

    Home value

    $606,600

    $576,000 - $637,000

    $3,560/mo

    Zestimate® history
    Loading
    Loading...

    Owner options

    List your home for rent

    $3,560/mo

    Rent Zestimate®

    Find your next renter with Zillow Rental Manager. Plus, with online applications, you can quickly screen prospective tenants – for free.

    Learn more

    $3,560/mo

    Rent Zestimate®

    Refinance and save

    $3,780/mo

    Est. payment

    Refinancing to a lower rate could help reduce your monthly payments and save thousands over the life of the loan.

    See today's rates

    $3,780/mo

    Est. payment

    Explore your selling options

    Work with a Zillow partner agent

    Leverage their expertise and Zillow's premium Showcase listings to get your home seen by more buyers.

    Get started

    List with your own agent

    Get your home in front of millions of buyers by listing it on Zillow.

    Learn how to do it

    Sell it yourself

    Take full control of how buyers see your home on Zillow by listing For Sale by Owner (FSBO).

    List your home

    What's special

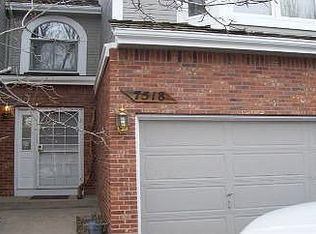
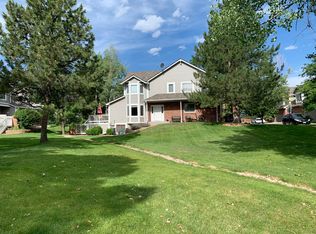
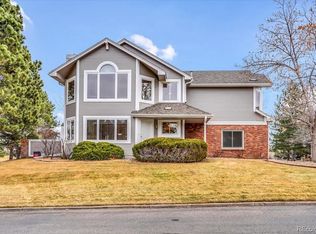
    This is the updated, home-owners retreat you have been searching for! This end unit is next to open space and the Willow Creek Trail System, so taking those walks and enjoying those bike rides with gorgeous backdrops has never been easier! Gleaming, solid oak flooring welcomes you on the main level where natural light abounds. The open kitchen allows you to cook and easily socialize with your guests and family as they relax by the cozy fireplace in the communal space without feeling separated. The slab granite, large island, pantry provide all you could need, as you look out at the green space and relax with that glass of wine or cuppa coffee. The main level offers a guest bedroom with spacious closet and those fabulous green space views! Guests can enjoy an updated full bathroom, and you will enjoy the main level laundry room with tile floors, cabinets and sink. When you are ready for your own oasis, away from all life demands of you, enter your luxurious master suite that spares no detail - lounge in your relaxation space with your fireplace, vaulted ceilings and ensuite, remodeled 5-piece bath including shower with bench, soaking tub, customized clam-shell window treatments and oversized walk-in closet with window. For the utmost in household privacy there is an extended living space in the fully finished basement (radon mitigation installed) including a family/recreation/workout space, legal bedroom and large closet. There is also a 3/4 bathroom and ample storage space areas. When it's time to retire to the outdoors, you will enjoy your own private, fenced in, stamped concrete patio where you can lounge or entertain with grilling and drinks with direct access to the greenspace if you wish. Location and amenity offers like this are terribly hard to come by! You are only minutes to both Park Meadows, The Streets at SouthGlenn, South Suburban Golf Course and the DTC. It's time you were rewarded with all you've been searching for!

    This property is off market, which means it's not currently listed for sale or rent on Zillow. This may be different from what's available on other websites or public sources.

    Facts & features

    Interior

    Bedrooms & bathrooms
    • Bedrooms: 3
    • Bathrooms: 3
    • Full bathrooms: 3
    Heating
    • Forced air
    Cooling
    • Central
    Appliances
    • Included: Dishwasher, Dryer, Microwave
    • Laundry: In Unit, Sink
    Features
    • Ceiling Fan(s), Kitchen Island, Pantry, Walk-In Closet(s), Vaulted Ceiling(s), Granite Counters, Eat-in Kitchen, Open Floorplan, Master Suite, Five Piece Bath, Smoke Free, Solid Surface Counters
    • Flooring: Tile, Hardwood
    • Windows: Double Pane Windows, Window Coverings, Skylight(s)
    • Basement: Finished
    • Has fireplace: Yes
    • Fireplace features: Living Room, Master Bedroom
    • Common walls with other units/homes: 1 Common Wall, End Unit, No One Below, No One Above
    Interior area
    • Total interior livable area: 2,832 sqft
    • Finished area below ground: 817.00

    Property

    Parking
    • Total spaces: 2
    • Parking features: Carport, Garage
    Features
    • Patio & porch: Patio, Front Porch
    • Exterior features: Wood, Brick
    • Fencing: Full
    Lot
    • Size: 2,178 Square Feet
    • Features: Open Lot, Greenbelt
    Details
    • Parcel number: 207532127005
    • Zoning description: AR3

    Construction

    Type & style
    • Home type: SingleFamily
    Materials
    • Wood
    • Roof: Composition
    Condition
    • Year built: 1994

    Utilities & green energy

    • Sewer: Public Sewer
    • Water: Public

    Community & HOA

    Community
    • Security: Security System, Smoke Detector(s), Carbon Monoxide Detector(s), Radon Mitigation System
    HOA
    • Has HOA: Yes
    • Services included: Snow Removal, Trash, Maintenance Grounds, Insurance, Water, Sewer, Maintenance Structure
    • HOA fee: $295 monthly
    Location
    • Region: Centennial

    Financial & listing details

    • Price per square foot: $214/sqft
    • Tax assessed value: $541,200
    • Annual tax amount: $3,839
    • Road surface type: Paved

    Price history

    DateEventPrice
    3/15/2022Sold$580,000+8.4%$205/sqft
    Source: Public Record Report a problem
    5/26/2021Sold$535,000+7.2%$189/sqft
    Source: Public Record Report a problem
    4/20/2021Pending sale$499,000$176/sqft
    Source: Keller Williams #4762836 Report a problem
    4/15/2021Listed for sale$499,000+7.8%$176/sqft
    Source: Keller Williams #4762836 Report a problem
    6/15/2020Sold$463,000-1.5%$163/sqft
    Source: Public Record Report a problem
    4/28/2020Pending sale$469,900$166/sqft
    Source: Re/max Leaders #6228337 Report a problem
    4/5/2020Listed for sale$469,900+23.5%$166/sqft
    Source: Re/max Leaders #6228337 Report a problem
    8/6/2015Sold$380,500+26.8%$134/sqft
    Source: Public Record Report a problem
    10/23/2012Sold$300,000-2.9%$106/sqft
    Source: Public Record Report a problem
    7/17/2012Listed for sale$309,000+10%$109/sqft
    Source: Owens Home Team, Metro Brokers #1111891 Report a problem
    12/8/2005Sold$280,800$99/sqft
    Source: Public Record Report a problem

    Public tax history

    YearProperty taxesTax assessment
    2025$3,839 +12.3%$33,826 -5.8%
    2024$3,419 +5.9%$35,912 -10.2%
    2023$3,229 -0.7%$39,981 +24.1%
    2022$3,251 $32,220 -2.8%
    2021-- $33,148 +3.1%
    2020$3,179 +7.2%$32,139
    2019$2,965 $32,139 +8.8%
    2018$2,965 +1.2%$29,534
    2017$2,931 $29,534 +26.2%
    2016-- $23,394
    2015-- $23,394 +26.8%
    2014$2,365 +16.1%$18,443 +7.7%
    2013$2,036 $17,130
    2012-- $17,130
    2011$1,945 +2.6%$17,130 -11.7%
    2010$1,896 -14.4%$19,390
    2009$2,215 $19,390 -13.8%
    2008-- $22,495
    2007-- $22,495 +10.9%
    2006-- $20,290
    2005-- $20,290 -3.5%
    2002$1,965 +14.3%$21,030 +22.7%
    2001$1,719 $17,140
    Find assessor info on the county website

    Neighborhood: 80112

    Nearby schools

    GreatSchools rating
    Schools provided by the listing agent
    • Elementary: Dry Creek
    • Middle: West
    • High: Cherry Creek
    • District: Cherry Creek 5

    Source: The MLS. This data may not be complete. We recommend contacting the local school district to confirm school assignments for this home.

    Get a cash offer in 3 minutes
    Find out how much your home could sell for in as little as 3 minutes with a no-obligation cash offer.
    Estimated market value
    $606,600
    Get a cash offer in 3 minutes
    Find out how much your home could sell for in as little as 3 minutes with a no-obligation cash offer.
    Estimated market value
    $606,600