Skip main navigation
Sold for $452,250
  • $452,250

    7510 Sistine Ln, Fountain, CO 80817

    4beds
    2,985sqft
    Single Family Residence
    Built in 2003
    6,969.6 Square Feet Lot
    $452,800 Zestimate®
    $152/sqft
    $2,687 Estimated rent

    Home value

    $452,800

    $430,000 - $475,000

    $2,687/mo

    Zestimate® history
    Loading
    Loading...

    Owner options

    List your home for rent

    $2,687/mo

    Rent Zestimate®

    Find your next renter with Zillow Rental Manager. Plus, with online applications, you can quickly screen prospective tenants – for free.

    Learn more

    $2,687/mo

    Rent Zestimate®

    Refinance and save

    $2,600/mo

    Est. payment

    Refinancing to a lower rate could help reduce your monthly payments and save thousands over the life of the loan.

    See today's rates

    $2,600/mo

    Est. payment

    Explore your selling options

    Work with a Zillow partner agent

    Leverage their expertise and Zillow's premium Showcase listings to get your home seen by more buyers.

    Get started

    List with your own agent

    Get your home in front of millions of buyers by listing it on Zillow.

    Learn how to do it

    Sell it yourself

    Take full control of how buyers see your home on Zillow by listing For Sale by Owner (FSBO).

    List your home

    What's special

    Cozy fireplaceFully fenced xeriscaped backyardLarge trex deckSpacious primary suiteFresh interior paintStainless steel appliancesNew granite countertops
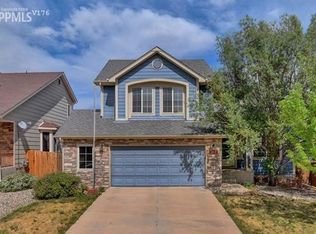
    Beautifully updated 4-bed, 2-story home with a bright, open layout and over 900 sq ft of unfinished walkout basement ready for your custom finish. Luxury vinyl plank flooring runs across the main and upper levels, paired with fresh interior paint for a clean, modern finish throughout. The entry foyer opens into a vaulted formal dining area that sets the tone the moment you walk in. The main living room features a cozy fireplace and flows directly into the updated kitchen, which includes new granite countertops, stainless steel appliances, and a walkout to a large Trex deck that steps down to the fully fenced, xeriscaped backyard for low-maintenance living. All four bedrooms are located upstairs along with the full hallway bath and the conveniently placed laundry room. The spacious primary suite features vaulted ceilings and a 5-piece bath with a soaking tub, freestanding shower, and double vanity. Additional highlights include a 2.5-car oversized garage, xeriscaped front and rear yards, a formal dining space off the entry, and an expansive unfinished walkout basement offering unlimited potential. This home delivers modern updates, functional space, and a layout that fits the way you live.

    Zillow last checked:

    Listing updated:

    Listed by:

    Rob Nichols 719-659-5599,

    Black Summit Realty LLC

    Bought with:

    Shaylee Clark

    Exp Realty LLC

    Source: elevateMLS,MLS#: 1642940MLS Logo

    Facts & features

    Interior

    Bedrooms & bathrooms
    • Bedrooms: 4
    • Bathrooms: 3
    • Full bathrooms: 2
    • 1/2 bathrooms: 1
    Other
    • Level: Upper
    Heating
    • Forced Air
    Cooling
    • Central Air
    Appliances
    • Included: Cooktop, Dishwasher, Disposal, Dryer, Microwave, Oven, Refrigerator, Washer
    • Laundry: Upper Level
    Features
    • 5-Pc Bath, 9Ft + Ceilings, Vaulted Ceiling(s), High Speed Internet, Pantry
    • Flooring: Luxury Vinyl
    • Basement: Full,Unfinished
    • Number of fireplaces: 1
    • Fireplace features: One
    Interior area
    • Total structure area: 2,985
    • Total interior livable area: 2,985 sqft
    • Finished area above ground: 1,995
    • Finished area below ground: 990

    Property

    Parking
    • Total spaces: 2
    • Parking features: Attached, Oversized, Concrete Driveway
    • Attached garage spaces: 2
    Features
    • Levels: Two
    • Stories: 2
    • Patio & porch: Wood Deck
    • Fencing: Back Yard
    • Has view: Yes
    • View description: Mountain(s)
    Lot
    • Size: 6,969 sqft
    • Features: Sloped, Near Park, Near Shopping Center, Landscaped
    Details
    • Parcel number: 5532118003

    Construction

    Type & style
    • Home type: SingleFamily
    • Property subtype: Single Family Residence
    Materials
    • Masonite, Frame
    • Roof: Composite Shingle
    Condition
    • Existing Home
    • New construction: No
    • Year built: 2003

    Utilities & green energy

    • Water: Municipal
    • Utilities for property: Cable Connected, Electricity Connected, Natural Gas Connected

    Community & neighborhood

    Location
    • Region: Fountain

    Other

    Other facts
    • Listing terms: Cash,Conventional,FHA,VA Loan

    Price history

    DateEventPrice
    2/18/2026Sold$452,250+0.5%$152/sqft
    Source: elevateMLS #1642940 Report a problem
    2/3/2026Pending sale$449,900$151/sqft
    Source: elevateMLS #1642940 Report a problem
    1/20/2026Contingent$449,900$151/sqft
    Source: elevateMLS #1642940 Report a problem
    1/4/2026Price change$449,900-5.3%$151/sqft
    Source: elevateMLS #1642940 Report a problem
    11/28/2025Listed for sale$475,000+126.6%$159/sqft
    Source: elevateMLS #1642940 Report a problem
    1/7/2004Sold$209,600$70/sqft
    Source: Public Record Report a problem

    Public tax history

    YearProperty taxesTax assessment
    2024$1,690 +17.1%$32,040
    2023$1,443 +6.7%$32,040 +40.5%
    2022$1,352 $22,810 -2.8%
    2021-- $23,470 +14.1%
    2020$1,208 +1.8%$20,570
    2019$1,187 +16.5%$20,570 +19%
    2018$1,019 -1.1%$17,290
    2017$1,031 +1.1%$17,290 +0.2%
    2016$1,019 +0.2%$17,250
    2015$1,018 +4.9%$17,250 +4.5%
    2014$970 $16,500
    2013-- --
    2012-- $16,510
    2011$1,005 $16,510 -6.8%
    2010-- $17,720
    2009-- $17,720 +1%
    2008-- $17,540
    2006-- $17,540 +14.2%
    2004-- $15,360 +1587.9%
    2003-- $910

    Find assessor info on the county website

    Neighborhood: 80817

    Nearby schools

    GreatSchools rating
    Schools provided by the listing agent
    • District: Ftn/Ft Carson 8

    Source: elevateMLS. This data may not be complete. We recommend contacting the local school district to confirm school assignments for this home.

    Get a cash offer in 3 minutes
    Find out how much your home could sell for in as little as 3 minutes with a no-obligation cash offer.
    Estimated market value
    $452,800
    Get a cash offer in 3 minutes
    Find out how much your home could sell for in as little as 3 minutes with a no-obligation cash offer.
    Estimated market value
    $452,800