Welcome to 7510 Teadale — a designer cottage that perfectly balances timeless charm with elevated sophistication. This 2-bedroom, 2.5-bath residence exudes curated style, beginning with the inviting screened porch — an ideal retreat for morning espresso or evening cocktails.
Inside, every detail has been carefully thought out and executed. Rich wood floors, fresh designer paint, and upscale lighting create a polished yet comfortable ambiance. The chic eat-in kitchen showcases coordinating stainless steel appliances, sleek surfaces, and cabinetry that blend beauty with function. A separate dining room and living room offer a refined setting for entertaining in style.
Upstairs, the oversized primary shares a newly renovated full bath with the second bedroom, featuring custom cabinetry and refined finishes that seamlessly blend style and functionality.
The outdoor spaces are equally captivating — a perfectly manicured, level yard with a wisteria-draped pergola, fire pit lounge, and raised garden beds that feel straight out of a design magazine. The lower level extends the living space with a sophisticated sitting room and a full bath, ideal for guests or quiet relaxation.
Blending thoughtful updates and design with classic appeal, 7510 Teadale delivers comfort, charm, and a lifestyle you’ll love coming home to. Walkable to Clayton restaurants and entertainment.
Closed
Street View
Listed by: Dielmann Sotheby's International Realty • Thompson & Richardson • Contact: 314-568-8521
Bought with: Dielmann Sotheby's International Realty
Price Unknown
7510 Teasdale Ave, Saint Louis, MO 63130
2beds
1,649sqft
Single Family Residence
Built in 1937
7,000 Square Feet Lot
$461,300 Zestimate®
$--/sqft
$3,351 Estimated rent
Home value
$461,300
$429,000 - $498,000
$3,351/mo
Zestimate® history
Owner options
List your home for rent
$3,351/mo
Rent Zestimate®
Find your next renter with Zillow Rental Manager. Plus, with online applications, you can quickly screen prospective tenants – for free.
$3,351/mo
Rent Zestimate®
Refinance and save
Refinancing to a lower rate could help reduce your monthly payments and save thousands over the life of the loan.
Explore your selling options
Work with a Zillow partner agent
Leverage their expertise and Zillow's premium Showcase listings to get your home seen by more buyers.
Get startedList with your own agent
Get your home in front of millions of buyers by listing it on Zillow.
Learn how to do itSell it yourself
Take full control of how buyers see your home on Zillow by listing For Sale by Owner (FSBO).
List your homeWhat's special
Manicured level yardInviting screened porchChic eat-in kitchenSleek surfacesFresh designer paintUpscale lightingCoordinating stainless steel appliances
Zillow last checked:
Listing updated:
Listed by:
Thompson & Richardson 314-568-8521,
Dielmann Sotheby's International Realty
Bought with:
Julie M Drier, 1999110533
Dielmann Sotheby's International Realty
Source: MARIS,MLS#: 25069818 Originating MLS: St. Louis Association of REALTORS
Originating MLS: St. Louis Association of REALTORSFacts & features
Interior
Bedrooms & bathrooms
- Bedrooms: 2
- Bathrooms: 3
- Full bathrooms: 2
- 1/2 bathrooms: 1
- Main level bathrooms: 1
Primary bedroom
- Features: Floor Covering: Wood
- Level: Upper
- Area: 351
- Dimensions: 27x13
Bedroom 2
- Features: Floor Covering: Wood
- Level: Second
- Area: 165
- Dimensions: 15x11
Dining room
- Features: Floor Covering: Wood
- Level: Main
- Area: 156
- Dimensions: 13x12
Kitchen
- Features: Floor Covering: Ceramic Tile
- Level: Main
- Area: 154
- Dimensions: 14x11
Living room
- Features: Floor Covering: Wood
- Level: Main
- Area: 182
- Dimensions: 14x13
Recreation room
- Features: Floor Covering: Concrete
- Level: Lower
- Area: 228
- Dimensions: 19x12
Heating
- Forced Air, Natural Gas
Cooling
- Ceiling Fan(s), Central Air, Electric
Appliances
- Included: Dishwasher, Disposal, Microwave, Gas Oven
- Laundry: In Basement
Features
- Bar, Bookcases, Built-in Features, Eat-in Kitchen, Historic Millwork, Laminate Counters, Separate Dining, Special Millwork
- Flooring: Hardwood
- Doors: Panel Door(s)
- Basement: Partially Finished
- Number of fireplaces: 2
- Fireplace features: Living Room, Recreation Room, See Remarks
Interior area
- Total structure area: 1,649
- Total interior livable area: 1,649 sqft
- Finished area above ground: 1,421
- Finished area below ground: 228
Property
Parking
- Total spaces: 1
- Parking features: Garage
- Garage spaces: 1
Features
- Levels: Two
- Patio & porch: Front Porch, Patio, Screened
- Exterior features: Garden, Private Yard
- Fencing: Back Yard
Lot
- Size: 7,000 Square Feet
- Dimensions: 50 x 140
- Features: Back Yard, Garden, Level, Private
Details
- Parcel number: 18J411109
- Special conditions: Standard
Construction
Type & style
- Home type: SingleFamily
- Architectural style: Traditional
- Property subtype: Single Family Residence
- Attached to another structure: Yes
Materials
- Brick
- Foundation: Block
- Roof: Architectural Shingle
Condition
- Year built: 1937
Utilities & green energy
- Electric: Ameren
- Sewer: Public Sewer
- Water: Public
- Utilities for property: Electricity Connected, Natural Gas Connected, Sewer Connected, Water Connected
Community & HOA
Community
- Subdivision: West Delmar
HOA
- Has HOA: No
Location
- Region: Saint Louis
Financial & listing details
- Tax assessed value: $375,500
- Annual tax amount: $5,209
- Date on market: 10/24/2025
- Cumulative days on market: 32 days
- Listing terms: Cash,Conventional,FHA,VA Loan
- Electric utility on property: Yes
Price history
| Date | Event | Price |
|---|---|---|
| 11/25/2025 | Sold | -- |
Source:  MARIS #25069818 Report a problem MARIS #25069818 Report a problem | ||
| 10/26/2025 | Contingent | $429,000$260/sqft |
Source: MARIS #25069818 Report a problem | ||
| 10/24/2025 | Listed for sale | $429,000+11.4%$260/sqft |
Source: MARIS #25069818 Report a problem | ||
| 8/29/2022 | Sold | -- |
Source: MARIS #22033742 Report a problem | ||
| 7/29/2022 | Pending sale | $385,000$233/sqft |
Source: MARIS #22033742 Report a problem | ||
| 7/14/2022 | Price change | $385,000-3.7%$233/sqft |
Source: MARIS #22033742 Report a problem | ||
| 6/30/2022 | Price change | $399,900-3.6%$243/sqft |
Source: MARIS #22033742 Report a problem | ||
| 6/13/2022 | Listed for sale | $415,000+38.8%$252/sqft |
Source: MARIS #22033742 Report a problem | ||
| 9/25/2008 | Listing removed | $299,000$181/sqft |
Source: NRT StLouis #80039895 Report a problem | ||
| 8/15/2008 | Listed for sale | $299,000$181/sqft |
Source: NRT StLouis #80039895 Report a problem | ||
| 7/7/1999 | Sold | -- |
Source: Public Record Report a problem | ||
Public tax history
| Year | Property taxes | Tax assessment |
|---|---|---|
| 2025 | $4,838 -7.1% | $71,350 -3.4% |
| 2024 | $5,209 +0.1% | $73,870 |
| 2023 | $5,203 +2.3% | $73,870 +9.7% |
| 2022 | $5,086 +1% | $67,320 |
| 2021 | $5,033 +5.1% | $67,320 +7.8% |
| 2020 | $4,789 +2.5% | $62,430 |
| 2019 | $4,674 | $62,430 +10.8% |
| 2018 | $4,674 +0% | $56,320 |
| 2017 | $4,673 -0.2% | $56,320 +16% |
| 2016 | $4,683 +10.9% | $48,540 |
| 2015 | $4,222 | $48,540 +11.8% |
| 2014 | $4,222 +10.4% | $43,430 |
| 2013 | $3,823 | $43,430 -15.7% |
| 2012 | -- | $51,510 |
| 2011 | -- | $51,510 |
| 2010 | $4,038 +8.5% | $51,510 |
| 2009 | $3,722 +0.8% | $51,510 -2% |
| 2008 | $3,692 +24.7% | $52,550 |
| 2007 | $2,962 | $52,550 +30.9% |
| 2006 | $2,962 +0.6% | $40,140 |
| 2005 | $2,943 -5.1% | $40,140 +14.8% |
| 2003 | $3,101 +1% | $34,960 -8% |
| 2002 | $3,072 +41% | $38,000 |
| 2001 | $2,179 | $38,000 |
Find assessor info on the county website
Neighborhood: 63130
Nearby homes
- $361,3002 bd1 ba1.6k sqft7506 Teasdale Ave, Saint Louis, MO 63130Off Market
- $1,056,0004 bd3 ba3.9k sqft7514 Teasdale Ave, Saint Louis, MO 63130Off Market
- $1,289,0004 bd5 ba3.6k sqft7500 Teasdale Ave, Saint Louis, MO 63130Off Market
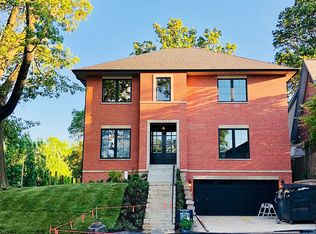
- $443,2003 bd1 ba1.9k sqft7516 Teasdale Ave, Saint Louis, MO 63130Off Market
- $542,7004 bd2 ba2.6k sqft7511 Washington Ave, Saint Louis, MO 63130Off Market
- $547,4003 bd3 ba1.8k sqft7515 Washington Ave, Saint Louis, MO 63130Off Market
- $--4 bd2 ba1.9k sqft7522 Teasdale Ave, Saint Louis, MO 63130Sold
- $1,242,1004 bd5 ba4.1k sqft7507 Washington Ave, Saint Louis, MO 63130Off Market
Nearby schools
GreatSchools rating
- 6/10Flynn Park Elementary SchoolGrades: K-5Distance: 0.6 mi
- 3/10Brittany WoodsGrades: 6-8Distance: 1 mi
- 3/10University City Sr. High SchoolGrades: 9-12Distance: 0.6 mi
Schools provided by the listing agent
- Elementary: Flynn Park Elem.
- Middle: Brittany Woods
- High: University City Sr. High
Source: MARIS. This data may not be complete. We recommend contacting the local school district to confirm school assignments for this home.
Get a cash offer in 3 minutes
Find out how much your home could sell for in as little as 3 minutes with a no-obligation cash offer.
Estimated market value
$461,300
Get a cash offer in 3 minutes
Find out how much your home could sell for in as little as 3 minutes with a no-obligation cash offer.
Estimated market value
$461,300
- Missouri
- Saint Louis County
- University City
- 63130
- 7510 Teasdale Ave
Nearby cities
Nearby neighborhoods
Nearby zip codes
Other University City Topics
