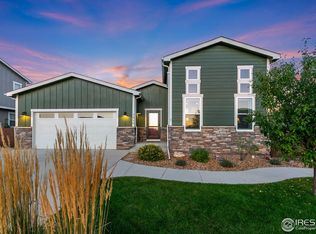
Full interior buyer options still available! The Clydesdale features an open main level floor plan w/ an Office/Flex room (or 4th bedroom conversion) & an oversized 3-car garage with a walk out basement. Other highlights include 2,108 sq. ft of living space, spacious kitchen with granite countertops, stainless steel appliances, custom cabinetry, center island. The master features a 5-piece master bath, walk-in closet and large bedroom. This home is a must see and our top seller!
This property is not currently displayed as for sale or rent on Zillow. This may be different from what's on other websites or public sources.