Skip main navigation
Sold for $560,000
  • $560,000

    7510 Tottenham Dr, White Plains, MD 20695

    4beds
    3,740sqft
    Single Family Residence
    Built in 2012
    8,000 Square Feet Lot
    $592,500 Zestimate®
    $150/sqft
    $3,737 Estimated rent

    Home value

    $592,500

    $563,000 - $622,000

    $3,737/mo

    Zestimate® history
    Loading
    Loading...

    Owner options

    List your home for rent

    $3,737/mo

    Rent Zestimate®

    Find your next renter with Zillow Rental Manager. Plus, with online applications, you can quickly screen prospective tenants – for free.

    Learn more

    $3,737/mo

    Rent Zestimate®

    Refinance and save

    $3,552/mo

    Est. payment

    Refinancing to a lower rate could help reduce your monthly payments and save thousands over the life of the loan.

    See today's rates

    $3,552/mo

    Est. payment

    Explore your selling options

    Work with a Zillow partner agent

    Leverage their expertise and Zillow's premium Showcase listings to get your home seen by more buyers.

    Get started

    List with your own agent

    Get your home in front of millions of buyers by listing it on Zillow.

    Learn how to do it

    Sell it yourself

    Take full control of how buyers see your home on Zillow by listing For Sale by Owner (FSBO).

    List your home

    What's special

    Natural stone backsplashOpen-concept floor planUpdated kitchenGranite countertopsFull deckVaulted ceilingsExpansive windows
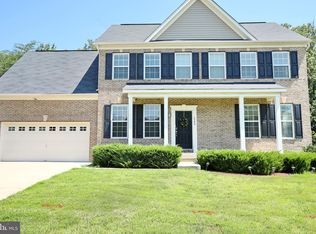
    Price reduction! Welcome to 7510 Tottenham Dr, a lovely detached brick-front home situated in the Highgrove neighborhood of White Plains, MD. This charming 4,000 square-foot home features 4 bedrooms, 3.5 bathrooms, a two-car attached garage, with a fully finished walk-out basement on a sizable flat lot. The main level of the home showcases hardwood flooring, an open and sun-filled formal sitting area, a large office space with french doors for privacy, and one half bath. Moving past the formal sitting area, enter into the first of two dining areas. Beyond the formal dining room, find an updated kitchen with granite countertops, natural stone backsplash, stainless steel appliances, and a large pantry providing additional storage space. Fully open to the kitchen is a cozy living room with a gas fireplace. Stepping away from the living room is the informal dining area that boasts vaulted ceilings, and expansive windows, allowing for a magnitude of natural light to flood in. The open-concept floor plan makes it the perfect space for social gatherings, holidays, and entertaining. Lastly, just off the living area find the laundry room and access to the two-car attached garage. The second level features 4 bedrooms and 2 full bathrooms both with double-sink vanities. In the primary bedroom, find two welcoming walk-in closets, a quaint sitting area, and an en-suite bathroom. The lower level consists of a fully finished basement with a den, one full bath, and a utility room with ample storage space. The basement provides plenty of space for a home gym, a second living area, and the generously sized den can act as a secondary guest bed or home office space if needed. Upon moving outdoors find a peaceful and well-maintained backyard with a full deck adding plenty of functional space ideal for dining al fresco. Most recent updates include new carpets throughout (2023), and fresh paint throughout the main level (2023). Conveniently located less than 15 minutes away from all of the restaurants and shops Charles Towne Center and Waldorf Shopping Center has to offer. Minutes away from numerous parks, Cedarville State Park, Tilghman Lake Park, and Piscataway Park to name a few. Less than 25 miles from the National Harbor waterfront, outlet, and restaurants.

    Zillow last checked:

    Listing updated:

    Listed by:

    Kaitlin Fee 856-651-8969,

    Compass

    Bought with:

    Chanel V Braxton, 656864

    Green Home Realty, LLC

    Source: Bright MLS,MLS#: MDCH2028686MLS Logo

    Facts & features

    Interior

    Bedrooms & bathrooms
    • Bedrooms: 4
    • Bathrooms: 4
    • Full bathrooms: 3
    • 1/2 bathrooms: 1
    • Main level bathrooms: 1
    Basement
    • Area: 1300
    Heating
    • Forced Air, Natural Gas
    Cooling
    • Central Air, Electric
    Appliances
    • Included: Gas Water Heater
    Features
    • Basement: Finished,Walk-Out Access
    • Number of fireplaces: 1
    Interior area
    • Total structure area: 4,000
    • Total interior livable area: 3,740 sqft
    • Finished area above ground: 2,700
    • Finished area below ground: 1,040

    Property

    Parking
    • Total spaces: 2
    • Parking features: Inside Entrance, Garage Door Opener, Attached, Driveway
    • Attached garage spaces: 2
    • Has uncovered spaces: Yes
    Accessibility
    • Accessibility features: None
    Features
    • Levels: Three
    • Stories: 3
    • Pool features: None
    Lot
    • Size: 8,000 Square Feet
    Details
    • Additional structures: Above Grade, Below Grade
    • Parcel number: 0906304931
    • Zoning: WCD
    • Special conditions: Standard

    Construction

    Type & style
    • Home type: SingleFamily
    • Architectural style: Traditional
    • Property subtype: Single Family Residence
    Materials
    • Brick Front, Combination
    • Foundation: Concrete Perimeter
    • Roof: Asphalt
    Condition
    • New construction: No
    • Year built: 2012

    Utilities & green energy

    • Sewer: Public Sewer
    • Water: Public

    Community & HOA

    Community
    • Subdivision: Highgrove Sub
    HOA
    • Has HOA: Yes
    • Amenities included: Common Grounds, Tot Lots/Playground, Jogging Path
    • HOA fee: $58 monthly
    • HOA name: HIGHGROVE
    Location
    • Region: White Plains

    Financial & listing details

    • Price per square foot: $150/sqft
    • Tax assessed value: $462,700
    • Annual tax amount: $6,277
    • Date on market: 12/12/2023
    • Listing agreement: Exclusive Right To Sell
    • Ownership: Fee Simple

    Price history

    DateEventPrice
    2/13/2024Sold$560,000$150/sqft
    Source: Bright MLS #MDCH2028686 Report a problem
    1/16/2024Contingent$560,000$150/sqft
    Source: Bright MLS #MDCH2028686 Report a problem
    1/11/2024Price change$560,000-1.8%$150/sqft
    Source: Bright MLS #MDCH2028686 Report a problem
    12/12/2023Listed for sale$570,000+4.6%$152/sqft
    Source: Bright MLS #MDCH2028686 Report a problem
    4/15/2022Sold$545,000+5.8%$146/sqft
    Source: Bright MLS #MDCH2009872 Report a problem
    2/28/2022Pending sale$515,000$138/sqft
    Source: Bright MLS #MDCH2009872 Report a problem
    2/28/2022Listing removed$515,000$138/sqft
    Source: Bright MLS #MDCH2009872 Report a problem
    2/24/2022Listed for sale$515,000+34.4%$138/sqft
    Source: Bright MLS #MDCH2009872 Report a problem
    11/9/2013Listing removed$383,100$102/sqft
    Source: Steuart-Kret Homes Report a problem
    10/3/2013Listed for sale$383,100$102/sqft
    Source: Steuart-Kret Homes Report a problem
    12/21/2012Sold$383,100$102/sqft
    Source: Public Record Report a problem

    Public tax history

    YearProperty taxesTax assessment
    2025$7,854 +9.9%$565,900 +10%
    2024$7,146 +23.2%$514,300 +11.2%
    2023$5,798 +26.8%$462,700 +12.6%
    2022$4,571 -9.8%$411,100 +1.6%
    2021$5,069 +1.6%$404,567 +1.6%
    2020$4,987 -3.3%$398,033 +1.7%
    2019$5,156 +3.5%$391,500 +3.5%
    2018$4,983 +3.6%$378,367 +3.6%
    2017$4,810 +27.2%$365,233 +3.7%
    2016$3,782 $352,100 +2.5%
    2015$3,782 $343,467 +2.6%
    2014$3,782 $334,833 +2.6%
    2013-- $326,200
    2012-- $326,200 +4.5%
    2011-- $312,100 -36.2%
    2010-- $488,930 +9.2%
    2009-- $447,552 +10.2%
    2008-- $406,176 +3761%
    2007-- $10,520 +10.5%
    2006-- $9,520 +11.7%
    2005-- $8,520
    Find assessor info on the county website

    Neighborhood: 20695

    Nearby schools

    GreatSchools rating
    Schools provided by the listing agent
    • District: Charles County Public Schools

    Source: Bright MLS. This data may not be complete. We recommend contacting the local school district to confirm school assignments for this home.

    Get a cash offer in 3 minutes
    Find out how much your home could sell for in as little as 3 minutes with a no-obligation cash offer.
    Estimated market value
    $592,500
    Get a cash offer in 3 minutes
    Find out how much your home could sell for in as little as 3 minutes with a no-obligation cash offer.
    Estimated market value
    $592,500