Skip main navigation
Sold for $235,000
Street View
  • $235,000

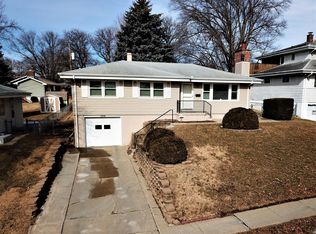
    7510 Valley St, Omaha, NE 68124

    3beds
    1,574sqft
    Single Family Residence
    Built in 1957
    7,405.2 Square Feet Lot
    $241,000 Zestimate®
    $149/sqft
    $2,338 Estimated rent

    Home value

    $241,000

    $222,000 - $260,000

    $2,338/mo

    Zestimate® history
    Loading
    Loading...

    Owner options

    List your home for rent

    $2,338/mo

    Rent Zestimate®

    Find your next renter with Zillow Rental Manager. Plus, with online applications, you can quickly screen prospective tenants – for free.

    Learn more

    $2,338/mo

    Rent Zestimate®

    Refinance and save

    $1,698/mo

    Est. payment

    Refinancing to a lower rate could help reduce your monthly payments and save thousands over the life of the loan.

    See today's rates

    $1,698/mo

    Est. payment

    Explore your selling options

    Work with a Zillow partner agent

    Leverage their expertise and Zillow's premium Showcase listings to get your home seen by more buyers.

    Get started

    List with your own agent

    Get your home in front of millions of buyers by listing it on Zillow.

    Learn how to do it

    Sell it yourself

    Take full control of how buyers see your home on Zillow by listing For Sale by Owner (FSBO).

    List your home

    What's special

    New countertops
    Open House Friday 4-6. Come visit us on Friday so you can enjoy a Husker Saturday knowing you found a new home! Well cared for home ready for a new owners-a little will go a long ways. Might be the best buy in District 66 this fall. Hardwoods are believed to be throughout the main floor. The floor plan is great so the updates should be easy. Some flooring, a little paint, some new countertops and voila! Roof is 3 yrs old. hot water heater and furnace are less than 5 yrs old. This is the perfect home to live in while updating and earning some major sweat equity.

    Zillow last checked:

    Listing updated:

    Listed by:

    Brian Carlin 402-630-9760,

    Nebraska Realty

    Bought with:

    Gillian Hanus, 20180496

    Nebraska Realty

    Source: GPRMLS,MLS#: 22530434MLS Logo

    Facts & features

    Interior

    Bedrooms & bathrooms
    • Bedrooms: 3
    • Bathrooms: 3
    • Full bathrooms: 1
    • 3/4 bathrooms: 1
    • 1/2 bathrooms: 1
    • Main level bathrooms: 2
    Primary bedroom
    • Level: Main
    • Dimensions: 12 x 106
    Bedroom 2
    • Level: Main
    • Area: 110
    • Dimensions: 11 x 10
    Bedroom 3
    • Level: Main
    • Area: 110
    • Dimensions: 11 x 10
    Primary bathroom
    • Features: 1/2
    Dining room
    • Level: Main
    • Area: 99
    • Dimensions: 11 x 9
    Family room
    • Level: Main
    • Dimensions: 196 x 12
    Kitchen
    • Level: Main
    • Area: 110
    • Dimensions: 11 x 10
    Basement
    • Area: 1124
    Heating
    • Natural Gas, Forced Air
    Cooling
    • Central Air
    Appliances
    • Included: Range, Refrigerator
    Features
    • Basement: Partially Finished
    • Has fireplace: No
    Interior area
    • Total structure area: 1,574
    • Total interior livable area: 1,574 sqft
    • Finished area above ground: 1,124
    • Finished area below ground: 450

    Property

    Parking
    • Total spaces: 1
    • Parking features: Built-In, Garage
    • Attached garage spaces: 1
    Features
    • Patio & porch: Patio
    • Fencing: Chain Link,Full
    Lot
    • Size: 7,405 sqft
    • Dimensions: 60 x 125
    • Features: Up to 1/4 Acre.
    Details
    • Parcel number: 2506260000

    Construction

    Type & style
    • Home type: SingleFamily
    • Architectural style: Raised Ranch
    • Property subtype: Single Family Residence
    Materials
    • Foundation: Block
    • Roof: Composition
    Condition
    • Not New and NOT a Model
    • New construction: No
    • Year built: 1957

    Utilities & green energy

    • Sewer: Public Sewer
    • Water: Public

    Community & neighborhood

    Location
    • Region: Omaha
    • Subdivision: Westgate

    Other

    Other facts
    • Listing terms: Conventional,Cash
    • Ownership: Fee Simple

    Price history

    DateEventPrice
    11/24/2025Sold$235,000+4.4%$149/sqft
    Source: GPRMLS #22530434 Report a problem
    10/25/2025Pending sale$225,000$143/sqft
    Source: GPRMLS #22530434 Report a problem
    10/22/2025Listed for sale$225,000$143/sqft
    Source: GPRMLS #22530434 Report a problem

    Public tax history

    YearProperty taxesTax assessment
    2025$3,382 -2.1%$205,300
    2024$3,456 $205,300 +20%
    2023-- $171,100
    2022$3,745 $171,100 +17.7%
    2021-- $145,400
    2020-- $145,400 +10.8%
    2019-- $131,200 +9.9%
    2018-- $119,400
    2017-- $119,400 +2.8%
    2016-- $116,200 +7%
    2015-- $108,600
    2014-- $108,600
    2013-- $108,600
    2012-- $108,600 -8%
    2011-- $118,000
    2009$2,465 $118,000
    2008-- $118,000 +13.5%
    2005-- $104,000
    2004-- $104,000

    Find assessor info on the county website

    Neighborhood: Westgate

    Nearby schools

    GreatSchools rating
    Schools provided by the listing agent
    • Elementary: Westgate
    • Middle: Westside
    • High: Westside
    • District: Westside

    Source: GPRMLS. This data may not be complete. We recommend contacting the local school district to confirm school assignments for this home.

    Get pre-qualified for a loan
    At Zillow Home Loans, we can pre-qualify you in as little as 5 minutes with no impact to your credit score.

    An equal housing lender. NMLS #10287.

    Sell for more on Zillow
    Get a Zillow Showcase℠ listing at no additional cost and you could sell for .
    $241,000
    2% more
    +$4,820
    With Zillow Showcase(estimated)
    $245,820