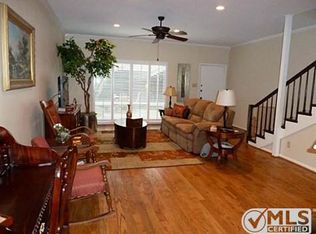
This condo offers an open floor plan designed for both comfortable living and entertaining. Including newly installed hardwood floors and an updated kitchen with Viking appliances. French doors lead to the newly landscaped back patio. The primary bedroom along with the additional bedroom are located on the second floor for privacy and optimal living. Plus, with a gated entrance and covered parking, it's both secure and convenient. Community pool perfect for cooling down. Located close to shopping, dining, and entertainment, as well as easy access to both Tollway and US 75. UPDATES INCLUDE: New hardwood floors downstairs - 2022, refrigerator - 2022, replaced cast iron drain line - 2022, new tile in secondary bath - 2022, new vanity in secondary bath - 2022, interior paint - 2024, refinished upstairs floors - 2024, courtyard landscaping - 2024, and more! HOA dues cover all utilities including electric, water, sewer, valet trash pick-up, pool maintenance, property insurance, and more.
Sold
Price Unknown
7510 W Northwest Hwy APT 1, Dallas, TX 75225
2beds
1,522sqft
Condominium
Built in 1964
-- sqft lot
$403,800 Zestimate®
$--/sqft
$4,365 Estimated rent
Home value
$403,800
$371,000 - $440,000
$4,365/mo
Zestimate® history
Owner options
List your home for rent
$4,365/mo
Rent Zestimate®
Find your next renter with Zillow Rental Manager. Plus, with online applications, you can quickly screen prospective tenants – for free.
$4,365/mo
Rent Zestimate®
Refinance and save
$780/mo
Est. payment
Refinancing to a lower rate could help reduce your monthly payments and save thousands over the life of the loan.
$780/mo
Est. payment
Explore your selling options
Work with a Zillow partner agent
Leverage their expertise and Zillow's premium Showcase listings to get your home seen by more buyers.
Get startedList with your own agent
Get your home in front of millions of buyers by listing it on Zillow.
Learn how to do itSell it yourself
Take full control of how buyers see your home on Zillow by listing For Sale by Owner (FSBO).
List your homeWhat's special
Zillow last checked:
Listing updated:
Listed by:
Thomas Bellinger 0628732 972-989-6127,
Compass RE Texas, LLC 214-814-8100
Bought with:
Non-Mls Member
NON MLS
Source: NTREIS,MLS#: 20638207
Facts & features
Interior
Bedrooms & bathrooms
- Bedrooms: 2
- Bathrooms: 3
- Full bathrooms: 2
- 1/2 bathrooms: 1
Primary bedroom
- Features: Dual Sinks, En Suite Bathroom
- Level: Second
- Dimensions: 17 x 13
Bedroom
- Features: Walk-In Closet(s)
- Level: Second
- Dimensions: 14 x 13
Dining room
- Features: Built-in Features
- Level: First
- Dimensions: 10 x 7
Kitchen
- Features: Built-in Features, Eat-in Kitchen, Galley Kitchen, Kitchen Island, Stone Counters
- Level: First
- Dimensions: 10 x 9
Living room
- Level: First
- Dimensions: 25 x 18
Utility room
- Features: Closet
- Level: Second
- Dimensions: 6 x 5
Heating
- Central, Electric
Cooling
- Central Air, Ceiling Fan(s), Electric
Appliances
- Included: Built-In Refrigerator, Dishwasher, Electric Cooktop, Electric Range, Disposal, Microwave, Refrigerator
- Laundry: Stacked
Features
- Decorative/Designer Lighting Fixtures, Eat-in Kitchen, Granite Counters, High Speed Internet, Kitchen Island, Open Floorplan, Pantry, Cable TV, Wired for Sound
- Flooring: Travertine, Wood
- Windows: Plantation Shutters
- Has basement: No
- Number of fireplaces: 1
- Fireplace features: Blower Fan
Interior area
- Total interior livable area: 1,522 sqft
Property
Parking
- Total spaces: 2
- Parking features: Assigned, Covered, Carport, Detached Carport, Electric Gate, On Site, Community Structure, Storage
- Carport spaces: 2
Features
- Levels: Two
- Stories: 2
- Patio & porch: Enclosed, Patio
- Exterior features: Courtyard, Private Yard, Storage
- Pool features: Pool
- Fencing: Wood
Lot
- Features: Landscaped, Many Trees, Sprinkler System
Details
- Parcel number: 00000402095100000
Construction
Type & style
- Home type: Condo
- Property subtype: Condominium
Materials
- Brick
- Foundation: Pillar/Post/Pier
- Roof: Composition,Shingle
Condition
- Year built: 1964
Utilities & green energy
- Sewer: Public Sewer
- Water: Public
- Utilities for property: Sewer Available, Water Available, Cable Available
Community & HOA
Community
- Security: Carbon Monoxide Detector(s), Smoke Detector(s)
- Subdivision: Northpark Garden Twnhm
HOA
- Has HOA: Yes
- Amenities included: Maintenance Front Yard
- Services included: All Facilities, Association Management, Electricity, Gas, Maintenance Grounds, Maintenance Structure, Sewer, Security, Trash, Utilities, Water
- HOA fee: $780 monthly
- HOA name: SNL
- HOA phone: 972-243-2175
Location
- Region: Dallas
Financial & listing details
- Tax assessed value: $388,110
- Annual tax amount: $5,908
- Date on market: 6/21/2024
- Cumulative days on market: 101 days
- Listing terms: Cash,Conventional
Price history
| Date | Event | Price |
|---|---|---|
| 10/31/2024 | Sold | -- |
Source: NTREIS #20638207 Report a problem | ||
| 9/30/2024 | Pending sale | $425,000$279/sqft |
Source: NTREIS #20638207 Report a problem | ||
| 8/1/2024 | Listing removed | $425,000-5.3%$279/sqft |
Source: NTREIS #20638207 Report a problem | ||
| 6/25/2024 | Listed for sale | $449,000$295/sqft |
Source: NTREIS #20638207 Report a problem | ||
| 6/25/2024 | Contingent | $449,000$295/sqft |
Source: NTREIS #20638207 Report a problem | ||
| 6/21/2024 | Listed for sale | $449,000+50.2%$295/sqft |
Source: NTREIS #20638207 Report a problem | ||
| 8/8/2016 | Listing removed | $299,000$196/sqft |
Source: Dave Perry Miller & Associates - An Ebby Halliday Company #13384074 Report a problem | ||
| 7/12/2016 | Pending sale | $299,000$196/sqft |
Source: Dave Perry Miller & Associates - An Ebby Halliday Company #13384074 Report a problem | ||
| 6/20/2016 | Price change | $299,000-3.5%$196/sqft |
Source: Dave Perry Miller & Associates - An Ebby Halliday Company #13384074 Report a problem | ||
| 5/25/2016 | Listed for sale | $310,000$204/sqft |
Source: Dave Perry Miller & Associates - An Ebby Halliday Company #13384074 Report a problem | ||
Public tax history
| Year | Property taxes | Tax assessment |
|---|---|---|
| 2025 | $5,908 -37.1% | $388,110 -10.5% |
| 2024 | $9,387 +16.9% | $433,770 +23.9% |
| 2023 | $8,032 -8.6% | $350,000 |
| 2022 | $8,786 -10.7% | $350,000 -6.1% |
| 2021 | $9,837 +16.2% | $372,890 +19.5% |
| 2020 | $8,464 -0.8% | $312,010 |
| 2019 | $8,529 +1% | $312,010 +5.1% |
| 2018 | $8,444 +4.6% | $296,790 |
| 2017 | $8,070 +90.5% | $296,790 +50% |
| 2016 | $4,237 +4.6% | $197,860 +8.3% |
| 2015 | $4,050 | $182,640 |
| 2014 | $4,050 | $182,640 |
| 2013 | -- | -- |
| 2012 | -- | -- |
| 2011 | -- | -- |
| 2010 | -- | -- |
| 2009 | -- | -- |
| 2008 | -- | -- |
| 2007 | -- | -- |
| 2005 | -- | -- |
| 2004 | -- | -- |
| 2003 | -- | -- |
| 2002 | -- | -- |
| 2001 | -- | -- |
Find assessor info on the county website
Neighborhood: 75225
Nearby homes
- $370,8002 bd3 ba1.5k sqft7510 W Northwest Hwy APT 2, Dallas, TX 75225Off Market
- $413,1002 bd3 ba1.5k sqft7510 W Northwest Hwy APT 3, Dallas, TX 75225Off Market

- $363,3002 bd2 ba1.5k sqft7510 W Northwest Hwy APT 4, Dallas, TX 75225Off Market
- $--2 bd3 ba1.5k sqft7510 W Northwest Hwy APT 5, Dallas, TX 75225Sold

- $547,4002 bd3 ba1.5k sqft7510 W Northwest Hwy APT 6, Dallas, TX 75225Off Market
- $378,8002 bd2 ba1.5k sqft7510 W Northwest Hwy APT 7, Dallas, TX 75225Off Market
- $363,3002 bd2 ba1.5k sqft7510 W Northwest Hwy APT 8, Dallas, TX 75225Off Market
- $367,4002 bd3 ba1.5k sqft7510 W Northwest Hwy APT 9, Dallas, TX 75225Off Market
Nearby schools
GreatSchools rating
- 6/10Preston Hollow Elementary SchoolGrades: PK-5Distance: 1.5 mi
- 5/10Benjamin Franklin Middle SchoolGrades: 6-8Distance: 1.5 mi
- 4/10Hillcrest High SchoolGrades: 9-12Distance: 1.3 mi
Schools provided by the listing agent
- Elementary: Prestonhol
- Middle: Benjamin Franklin
- High: Hillcrest
- District: Dallas ISD
Source: NTREIS. This data may not be complete. We recommend contacting the local school district to confirm school assignments for this home.
Get a cash offer in 3 minutes
Find out how much your home could sell for in as little as 3 minutes with a no-obligation cash offer.
Estimated market value
$403,800
Get a cash offer in 3 minutes
Find out how much your home could sell for in as little as 3 minutes with a no-obligation cash offer.
Estimated market value
$403,800
- Texas
- Dallas County
- Dallas
- 75225
- 7510 W Northwest Hwy Apartment 1
Nearby cities
Nearby neighborhoods
Nearby zip codes
Other Dallas Topics
