This is a beautiful well-maintained 4 bedroom 2.5 bath home, featuring open floor plan with large kitchen, living room, separate dining room , and large fenced back yard. Everything on main level with 1 room upstairs over garage.
Kitchen with bar top, custom cabinetry, 4 granite countertops, recessed lighting, pantry and stainless steel appliances.
Living room flows into kitchen and breakfast nook, features hand crafted mantel with gas log fire place, vaulted and coffered ceiling, and direct access tp back screened-in porch and open deck. Plantation shutters through kitchen living and master bedroom.
Large master suite on main, with trey ceilings, recessed lighting and separate sitting area or pocket office with large bay window. Master en suite included double vanities, walk-in closet for his/hers, jetted tub, and walk in shower.
Two bedrooms on main with double large closets in one room , standard closet in the other. Jack and Jill bathroom with double vanities and separate door to tub/shower. Laundry room on main floor. Upstairs is one large bonus room or bedroom and large closet and vaulted ceilings and mini split for AC/heat.with remote. Attic space for extra storage.
Step out side to the screened -n porch and open deck over looking a spacious back yard, featuring concrete slab for hot tub and plumbed, 6 foot fence and gate, garden and fire pit, basketball hoop to driveway and many privacy trees. All this is just minutes from Cambridge Square, I-75, Hamilton Place Mall or downtown Chattanooga.
Sold for $497,200
$497,200
7510 Wild Iris Way, Ooltewah, TN 37363
4beds
2,545sqft
SingleFamily
Built in 2009
0.44 Acres Lot
$486,400 Zestimate®
$195/sqft
$2,697 Estimated rent
Home value
$486,400
$462,000 - $511,000
$2,697/mo
Zestimate® history
Owner options
List your home for rent
$2,697/mo
Rent Zestimate®
Find your next renter with Zillow Rental Manager. Plus, with online applications, you can quickly screen prospective tenants – for free.
$2,697/mo
Rent Zestimate®
Refinance and save
$3,078/mo
Est. payment
Refinancing to a lower rate could help reduce your monthly payments and save thousands over the life of the loan.
$3,078/mo
Est. payment
Explore your selling options
Work with a Zillow partner agent
Leverage their expertise and Zillow's premium Showcase listings to get your home seen by more buyers.
Get startedList with your own agent
Get your home in front of millions of buyers by listing it on Zillow.
Learn how to do itSell it yourself
Take full control of how buyers see your home on Zillow by listing For Sale by Owner (FSBO).
List your homeWhat's special
Full home water filterLarge master suiteScreened in porchVery large fenced backyardSmall gardenStainless steel appliancesLarge kitchen
Facts & features
Interior
Bedrooms & bathrooms
- Bedrooms: 4
- Bathrooms: 3
- Full bathrooms: 2
- 1/2 bathrooms: 1
Heating
- Forced air, Gas
Cooling
- Central
Appliances
- Included: Dishwasher, Garbage disposal, Microwave, Range / Oven, Refrigerator
Features
- Flooring: Tile, Carpet, Hardwood, Linoleum / Vinyl
- Basement: None
- Has fireplace: Yes
Interior area
- Total interior livable area: 2,545 sqft
Property
Parking
- Total spaces: 3
- Parking features: Garage - Attached, Off-street, On-street
Features
- Exterior features: Vinyl, Brick
Lot
- Size: 0.44 Acres
Details
- Parcel number: 114GA005
Construction
Type & style
- Home type: SingleFamily
Materials
- Roof: Shake / Shingle
Condition
- Year built: 2009
Utilities & green energy
- Utilities for property: Electric Lines/Under Ground
Community & HOA
HOA
- Has HOA: Yes
- HOA fee: $100 monthly
Location
- Region: Ooltewah
Financial & listing details
- Price per square foot: $195/sqft
- Tax assessed value: $433,000
- Annual tax amount: $1,650
Price history
| Date | Event | Price |
|---|---|---|
| 6/29/2026 | Sold | $497,200-0.4%$195/sqft |
Source: Public Record Report a problem | ||
| 4/18/2026 | Pending sale | $499,000$196/sqft |
Source: Owner Report a problem | ||
| 4/15/2026 | Listed for sale | $499,000-1.2%$196/sqft |
Source: Owner Report a problem | ||
| 3/26/2026 | Listing removed | -- |
Source: Owner Report a problem | ||
| 3/17/2026 | Listed for sale | $505,000+59.3%$198/sqft |
Source: Owner Report a problem | ||
| 3/11/2019 | Sold | $317,000-0.9%$125/sqft |
Source: Greater Chattanooga Realtors #1293232 Report a problem | ||
| 1/18/2019 | Pending sale | $319,900$126/sqft |
Source: DAVANZO Real Estate #1293232 Report a problem | ||
| 1/17/2019 | Listed for sale | $319,900+16.3%$126/sqft |
Source: DAVANZO Real Estate #1293232 Report a problem | ||
| 7/19/2013 | Sold | $275,000+3.8%$108/sqft |
Source: Greater Chattanooga Realtors #1192772 Report a problem | ||
| 2/22/2010 | Sold | $265,000$104/sqft |
Source: Public Record Report a problem | ||
Public tax history
| Year | Property taxes | Tax assessment |
|---|---|---|
| 2025 | $1,650 -6.7% | $108,250 +37.7% |
| 2024 | $1,768 | $78,625 |
| 2023 | $1,768 | $78,625 |
| 2022 | $1,768 +0.5% | $78,625 |
| 2021 | $1,759 -9.5% | $78,625 +11.8% |
| 2020 | $1,944 | $70,300 |
| 2019 | $1,944 | $70,300 |
| 2018 | $1,944 -0.5% | $70,300 |
| 2017 | $1,953 +5.7% | $70,300 |
| 2016 | $1,848 | -- |
| 2015 | $1,848 | $66,500 |
| 2014 | $1,848 | -- |
| 2013 | -- | $66,500 +1.7% |
| 2012 | -- | $65,375 |
| 2011 | -- | $65,375 |
| 2010 | -- | $65,375 |
Find assessor info on the county website
Neighborhood: 37363
Nearby homes
- $524,8005 bd4 ba2.7k sqft8770 McKenzie Farm Dr, Ooltewah, TN 37363Off Market

- $--4 bd3 ba2.2k sqft7513 Wild Iris Way UNIT 3, Ooltewah, TN 37363Off Market

- $--4 bd3 ba2.7k sqft8770 McKenzie Farm Dr LOT 13, Ooltewah, TN 37363Off Market
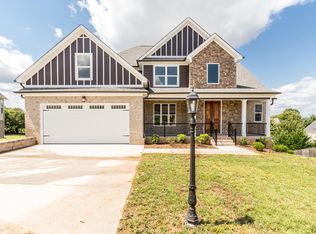
- $484,9004 bd3 ba2.7k sqft7518 Wild Iris Way, Ooltewah, TN 37363Off Market

- $494,3004 bd3 ba2.7k sqft7518 Wild Iris Way UNIT 6, Ooltewah, TN 37363Off Market
- $430,7004 bd3 ba2.5k sqft7521 Wild Iris Way LOT 2, Ooltewah, TN 37363Off Market
- $475,000-- bd2 ba2.1k sqft7502 Wild Iris Way, Ooltewah, TN 37363Off Market
- $473,9004 bd3 ba2.7k sqft7526 Wild Iris Way LOT 7, Ooltewah, TN 37363Off Market
Nearby schools
GreatSchools rating
- 9/10Ooltewah Elementary SchoolGrades: PK-5Distance: 0.5 mi
- 7/10Hunter Middle SchoolGrades: 6-8Distance: 2.9 mi
- 5/10Ooltewah High SchoolGrades: 9-12Distance: 2.5 mi
Schools provided by the listing agent
- Elementary: Ooltewah Elementary
- Middle: Hunter Middle
- High: Ooltewah
Source: The MLS. This data may not be complete. We recommend contacting the local school district to confirm school assignments for this home.
Get a cash offer in 3 minutes
Find out how much your home could sell for in as little as 3 minutes with a no-obligation cash offer.
Estimated market value
$486,400
Get a cash offer in 3 minutes
Find out how much your home could sell for in as little as 3 minutes with a no-obligation cash offer.
Estimated market value
$486,400
- Tennessee
- Hamilton County
- Ooltewah
- 37363
- 7510 Wild Iris Way
