Skip main navigation
Sold
  • Listed by: Windermere Real Estate Midtown
    Bought with: Windermere Real Estate Co.
    $1,532,500

    7511 43rd Avenue NE, Seattle, WA 98115

    5beds
    2,941sqft
    Single Family Residence
    Built in 1979
    5,998.21 Square Feet Lot
    $1,528,900 Zestimate®
    $521/sqft
    $5,440 Estimated rent

    Home value

    $1,528,900

    $1.42M - $1.65M

    $5,440/mo

    Zestimate® history
    Loading
    Loading...

    Owner options

    List your home for rent

    $5,440/mo

    Rent Zestimate®

    Find your next renter with Zillow Rental Manager. Plus, with online applications, you can quickly screen prospective tenants – for free.

    Learn more

    $5,440/mo

    Rent Zestimate®

    Refinance and save

    $9,308/mo

    Est. payment

    Refinancing to a lower rate could help reduce your monthly payments and save thousands over the life of the loan.

    See today's rates

    $9,308/mo

    Est. payment

    Explore your selling options

    Work with a Zillow partner agent

    Leverage their expertise and Zillow's premium Showcase listings to get your home seen by more buyers.

    Get started

    List with your own agent

    Get your home in front of millions of buyers by listing it on Zillow.

    Learn how to do it

    Sell it yourself

    Take full control of how buyers see your home on Zillow by listing For Sale by Owner (FSBO).

    List your home

    What's special

    Off-street parkingRefinished hardwoodsEv chargerVaulted ceilingsNew roofAir conditioning
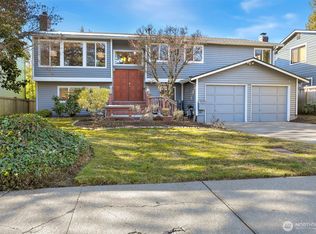
    A home with the ultimate blend of form, function, and location. Quiet confidence lives here. Vaulted ceilings lift the living spaces skyward while natural light moves room to room with an easy warmth that shifts throughout the day. Refinished hardwoods ground the home with texture and history, while air conditioning keeps things cool when Seattle decides to turn up the heat. The floorplan unfolds with uncommon flexibility; open where life gathers, private where retreat matters. A true primary ensuite offers separation and calm, while the attached 1-bedroom apartment creates possibilities for guests, multigenerational living, rental income, creative work, or whatever the next chapter requires. Inside and out, the home adapts naturally to both present needs and future plans. Outside, a fully fenced yard creates room to breathe, host, garden, throw the ball, or disappear with coffee before the day begins. A new roof, off-street parking, and EV charger bring practical ease to everyday life without demanding attention for it. Meanwhile, Wedgwood continues doing what it has always done best: offering a version of Seattle that still feels grounded, connected, and deeply human beneath the evergreens. Incredible schools, neighborhood amenities, parks, and transportation lines all within reach. This is it.

    Zillow last checked:

    Listing updated:

    Offers reviewed: May 20
    Listed by:

    April Geneva,

    Windermere Real Estate Midtown,

    Mark T. Emily,

    Windermere Real Estate Co.

    Bought with:

    Josh Bolton, 132038

    Windermere Real Estate Co.

    Source: NWMLS as distributed by MLS GRID,MLS#: 2523587MLS Logo

    Facts & features

    Interior

    Bedrooms & bathrooms
    • Bedrooms: 5
    • Bathrooms: 3
    • Full bathrooms: 1
    • 3/4 bathrooms: 2
    • Main level bathrooms: 2
    • Main level bedrooms: 3
    Primary bedroom
    • Level: Main
    Bedroom
    • Level: Lower
    Bedroom
    • Level: Lower
    Bedroom
    • Level: Main
    Bedroom
    • Level: Main
    Bathroom full
    • Level: Main
    Bathroom three quarter
    • Level: Lower
    Bathroom three quarter
    • Level: Main
    Other
    • Level: Lower
    Bonus room
    • Level: Lower
    Dining room
    • Level: Main
    Entry hall
    • Level: Split
    Great room
    • Level: Lower
    Kitchen without eating space
    • Level: Main
    Living room
    • Level: Main
    Utility room
    • Level: Lower
    Heating
    • Forced Air, Electric
    Cooling
    • Has cooling: Yes
    Appliances
    • Included: Dishwasher, Dryer, Microwave, Refrigerator, Stove(s)/Range(s), Washer, Dishwasher(s), Dryer(s), Microwave(s), Refrigerator(s), Washer(s)
    Features
    • Bath Off Primary, Ceiling Fan(s), Dining Room
    • Flooring: Bamboo/Cork, Hardwood, Vinyl
    • Windows: Dbl Pane/Storm Window
    • Basement: None
    • Has fireplace: No
    • Fireplace features: Wood Burning
    Interior area
    • Total structure area: 2,941
    • Total interior livable area: 2,941 sqft

    Property

    Parking
    • Total spaces: 2
    • Parking features: Driveway, Off Street
    • Uncovered spaces: 2
    Features
    • Levels: Multi/Split
    • Entry location: Split
    • Patio & porch: Second Kitchen, Bath Off Primary, Ceiling Fan(s), Dbl Pane/Storm Window, Dining Room, Vaulted Ceiling(s)
    Lot
    • Size: 5,998 sqft
    • Features: Curbs, Sidewalk, Cable TV, Deck, Dog Run, Electric Car Charging, Fenced-Fully, High Speed Internet, Patio
    • Topography: Level
    • Residential vegetation: Fruit Trees, Garden Space
    Details
    • Parcel number: 6392002804
    • Special conditions: Standard

    Construction

    Type & style
    • Home type: SingleFamily
    • Architectural style: Split Entry
    • Property subtype: Single Family Residence
    Materials
    • Wood Siding
    • Foundation: Poured Concrete
    • Roof: Composition
    Condition
    • Year built: 1979
    • Major remodel year: 1979

    Utilities & green energy

    • Electric: Company: Seattle City Light
    • Sewer: Sewer Connected, Company: City of Seattle
    • Water: Public, Company: City of Seattle

    Community & neighborhood

    Location
    • Region: Seattle
    • Subdivision: Wedgwood

    Other

    Other facts
    • Listing terms: Conventional,FHA,VA Loan
    • Cumulative days on market: 7 days

    Price history

    DateEventPrice
    6/10/2026Sold$1,532,500+9.6%$521/sqft
    Source: NWMLS as distributed by MLS GRID #2523587 Report a problem
    5/20/2026Pending sale$1,398,000$475/sqft
    Source: NWMLS as distributed by MLS GRID #2523587 Report a problem
    5/14/2026Listed for sale$1,398,000+100.9%$475/sqft
    Source: NWMLS as distributed by MLS GRID #2523587 Report a problem
    5/11/2007Sold$696,000$237/sqft
    Source: NWMLS as distributed by MLS GRID #27050128 Report a problem

    Public tax history

    YearProperty taxesTax assessment
    2025$13,319 +11.8%$1,261,000 +4.2%
    2024$11,909 +14.3%$1,210,000 +13.1%
    2023$10,418 -1.8%$1,070,000 -12.4%
    2022$10,610 +9.6%$1,222,000 +19.5%
    2021$9,683 +9.9%$1,023,000 +16.3%
    2020$8,811 -3.5%$880,000 -5.1%
    2019$9,131 +18%$927,000 +6.6%
    2018$7,740 -3.9%$870,000 +10%
    2017$8,057 +35.1%$791,000 +7%
    2016$5,965 $739,000 +10%
    2015$5,965 $672,000 +11.3%
    2014$5,965 $604,000 +24.5%
    2013$5,965 $485,000 +8.5%
    2012-- $447,000 -2.2%
    2011-- $457,000 -3%
    2010-- $471,000
    2009-- $471,000 +1.9%
    2007-- $462,000 +5.5%
    2006-- $438,000 +8.1%
    2005-- $405,000 +38.2%
    2001$3,459 +6.3%$293,000 +12.3%
    2000$3,254 $261,000

    Find assessor info on the county website

    Neighborhood: Wedgwood

    Nearby schools

    GreatSchools rating
    Get a cash offer in 3 minutes
    Find out how much your home could sell for in as little as 3 minutes with a no-obligation cash offer.
    Estimated market value
    $1,528,900
    Get a cash offer in 3 minutes
    Find out how much your home could sell for in as little as 3 minutes with a no-obligation cash offer.
    Estimated market value
    $1,528,900