Welcome to this stunning entertainer's dream home in the Spring Lake Subdivision, with a picturesque pond view. From the moment you arrive, you'll notice the large circle driveway, a second driveway with an iron fence leading to the backyard, and a detached 32’ x 16’ garage with plumbing. As you step into the beautiful brick home, you'll be greeted by the foyer with a view of the lake and a spacious fenced yard. The Living Room features impressive brick floors, a wet bar, and a large fireplace. The Dining Room, which can also be used as an office, offers built-in cabinets and plenty of natural lighting. The Kitchen has granite countertops, a gas stove, an ice machine, and a refrigerator, which overlooks the breakfast area. It also features a large pantry and laundry room. The Primary Suite on the first floor offers a view of the lake and a private bath. Another bedroom on the first floor has an adjacent full bath. Upstairs, you’ll find two bedrooms with a backyard view, a bedroom/bonus room, and a full bath. You can also relax on the 20’ x 14’ covered brick patio, which provides access for dining and living. Additionally, the property is located in flood zone X.
Closed
Price Unknown
7511 Arbor Dr, New Orleans, LA 70126
5beds
3,074sqft
Single Family Residence
Built in 1975
0.28 Acres Lot
$371,200 Zestimate®
$--/sqft
$3,090 Estimated rent
Home value
$371,200
$323,000 - $427,000
$3,090/mo
Zestimate® history
Owner options
List your home for rent
$3,090/mo
Rent Zestimate®
Find your next renter with Zillow Rental Manager. Plus, with online applications, you can quickly screen prospective tenants – for free.
$3,090/mo
Rent Zestimate®
Refinance and save
Refinancing to a lower rate could help reduce your monthly payments and save thousands over the life of the loan.
Explore your selling options
Work with a Zillow partner agent
Leverage their expertise and Zillow's premium Showcase listings to get your home seen by more buyers.
Get startedList with your own agent
Get your home in front of millions of buyers by listing it on Zillow.
Learn how to do itSell it yourself
Take full control of how buyers see your home on Zillow by listing For Sale by Owner (FSBO).
List your homeWhat's special
Pond viewSpacious fenced yardCircle drivewayGas stoveGranite countertopsBuilt-in cabinetsCovered brick patio
Zillow last checked:
Listing updated:
Listed by:
Wendy Englande 504-913-4940,
Century 21 Investment Realty
Bought with:
NON MEMBER
NON-MLS MEMBER
Source: GSREIN,MLS#: 2466512
Facts & features
Interior
Bedrooms & bathrooms
- Bedrooms: 5
- Bathrooms: 3
- Full bathrooms: 3
Primary bedroom
- Description: Flooring: Tile
- Level: First
- Dimensions: 18x15
Bedroom
- Description: Flooring: Tile
- Level: First
- Dimensions: 13.9x14.8
Bedroom
- Level: Second
- Dimensions: 16x12.1
Bedroom
- Level: Second
- Dimensions: 12x7.6
Bedroom
- Level: Second
- Dimensions: 12.7x16
Dining room
- Level: First
- Dimensions: 14.1x11.3
Foyer
- Level: First
- Dimensions: 10.7x20.6
Living room
- Level: First
- Dimensions: 21.3x25
Heating
- Central
Cooling
- Central Air
Appliances
- Included: Dishwasher, Ice Maker, Microwave, Range, Refrigerator
- Laundry: Washer Hookup, Dryer Hookup
Features
- Wet Bar, Ceiling Fan(s), Granite Counters, Cable TV
- Has fireplace: Yes
- Fireplace features: Wood Burning
Interior area
- Total structure area: 3,474
- Total interior livable area: 3,074 sqft
Property
Parking
- Parking features: Garage, Off Street, One Space, Boat, Driveway, RV Access/Parking
- Has garage: Yes
Features
- Levels: Two
- Stories: 2
- Patio & porch: Brick, Porch
- Exterior features: Fence, Porch, Permeable Paving
- Pool features: None
- Waterfront features: Waterfront, Lake
Lot
- Size: 0.28 Acres
- Dimensions: 73 x 195 x 50 x 200
- Features: City Lot, Rectangular Lot
Details
- Additional structures: Other
- Parcel number: 39W035718
- Special conditions: None
Construction
Type & style
- Home type: SingleFamily
- Architectural style: Traditional
- Property subtype: Single Family Residence
Materials
- Brick
- Foundation: Slab
- Roof: Shingle
Condition
- Very Good Condition
- Year built: 1975
Utilities & green energy
- Sewer: Public Sewer
- Water: Public
Community & HOA
Community
- Features: Public Transportation
HOA
- Has HOA: No
Location
- Region: New Orleans
Financial & listing details
- Tax assessed value: $348,100
- Annual tax amount: $4,595
- Date on market: 9/6/2024
Price history
| Date | Event | Price |
|---|---|---|
| 3/31/2025 | Sold | -- |
Source:  GSREIN #2466512 Report a problem GSREIN #2466512 Report a problem | ||
| 2/6/2025 | Pending sale | $349,000$114/sqft |
Source: GSREIN #2466512 Report a problem | ||
| 9/23/2024 | Price change | $349,000-5.4%$114/sqft |
Source: GSREIN #2466512 Report a problem | ||
| 9/6/2024 | Listed for sale | $369,000$120/sqft |
Source: GSREIN #2466512 Report a problem | ||
| 7/15/2024 | Sold | -- |
Source: Public Record Report a problem | ||
Public tax history
| Year | Property taxes | Tax assessment |
|---|---|---|
| 2026 | $4,595 +34.8% | $34,810 +34.8% |
| 2025 | $3,408 +239.4% | $25,820 +79.9% |
| 2024 | $1,004 -8.3% | $14,350 |
| 2023 | $1,095 -43.9% | $14,350 +3.4% |
| 2022 | $1,953 -5.5% | $13,880 -3.3% |
| 2021 | $2,066 | $14,350 |
| 2020 | -- | $14,350 |
| 2019 | $2,168 +62.7% | $14,350 |
| 2018 | $1,332 | $14,350 |
| 2017 | $1,332 -1.5% | $14,350 |
| 2016 | $1,353 +2.6% | $14,350 |
| 2015 | $1,318 | $14,350 |
| 2014 | $1,318 +1.6% | $14,350 |
| 2013 | $1,297 | $14,350 |
| 2012 | -- | $14,350 |
| 2011 | -- | $14,350 |
| 2010 | -- | $14,350 |
| 2009 | -- | $14,350 +128.5% |
| 2007 | -- | $6,280 -56.2% |
| 2006 | -- | $14,350 |
| 2004 | -- | $14,350 |
| 2002 | -- | $14,350 |
| 2001 | -- | $14,350 |
| 2000 | -- | $14,350 |
Find assessor info on the county website
Neighborhood: Little Woods
Nearby homes
- $271,2003 bd2 ba2.3k sqft7501 Arbor Dr, New Orleans, LA 70126Off Market
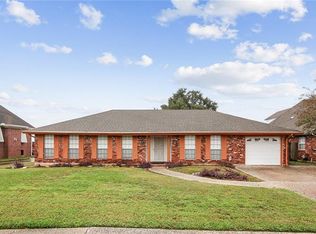
- $247,8004 bd2 ba2.4k sqft6926 Mayo Rd, New Orleans, LA 70126Off Market
- $251,1004 bd3 ba3k sqft6934 Mayo Rd, New Orleans, LA 70126Off Market
- $257,1004 bd3 ba2.9k sqft6918 Mayo Rd, New Orleans, LA 70126Off Market
- $341,6003 bd2 ba2.4k sqft7431 Arbor Dr, New Orleans, LA 70126Off Market
- $349,3004 bd3 ba3.4k sqft6944 Mayo Rd, New Orleans, LA 70126Off Market
- $147,200-- bd-- ba-- sqft6954 Mayo Blvd, New orleans, LA 70126Off Market
- $297,0003 bd3 ba2.5k sqft6910 Mayo Blvd, New Orleans, LA 70126Off Market
Nearby schools
GreatSchools rating
- 8/10Mary McLeod Bethune Elementary School of Literature & TechnologyGrades: PK-8Distance: 3.9 mi
- 3/10The Delores Taylor Arthur School for Young MenGrades: 8-12Distance: 3.2 mi
- 7/10Benjamin Franklin Elementary Math And ScienceGrades: PK-8Distance: 9.8 mi
- Louisiana
- Orleans Parish
- New Orleans
- 70126
- Little Woods
- 7511 Arbor Dr
Nearby cities
Nearby neighborhoods
Nearby zip codes
Other New Orleans Topics
