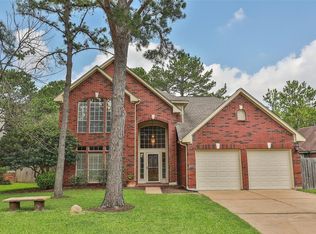
*Welcome to this SPOTLESS lovingly maintained & tastefully updated 1 story DAVID WEEKLEY home. Some of the many wonderful features include ROOF 2017, AC 2022, Wood look vinyl flooring in main areas for easy maintenance, QUARTZ COUNTERS in baths, SPACIOUS KITCHEN w/ GRANITE COUNTERS & STAINLESS APPLIANCES including a WARMING DRAWER, FRESH NEUTRAL PAINT THRUOUT so decorating will be a breeze, GAS LOG BRICK FIREPLACE, SPRINKLER SYSTEM, SECURITY CAMERAS, PRE WIRED FOR RV & GENERATOR, GREAT FLOOR PLAN w HIGH CEILINGS, LARGE LAUNDRY ROOM w BUILTIN SHELVING, LANDSCAPE LIGHTING on a timer, 4 CEILING FANS, LED LIGHTING, double wide driveaway & tons of BEAUTIFUL NATURAL LIGHT. All of this & located in the established MASTER PLANNED COPPERFIELD COMMUNITY just 1/2 block from the neighborhood pool & park so kids can easily walk to it. Add SUPER LOW TAX RATE of $2.25 & HIGHLY SOUGHT AFTER CYFAIR SCHOOLS. This home will not disappoint, call for appointment today! NEVER FLOODED!!!!
Pending
Est. $300,000
7511 Ashton Dr, Houston, TX 77095
3beds
1,720sqft
Single Family Residence
Built in 1990
7,008 Square Feet Lot
$299,000 Zestimate®
$174/sqft
$63/mo HOA
What's special
Gas log brick fireplaceTastefully updatedSpotless lovingly maintainedFresh neutral paint thruoutQuartz counters in bathsWarming drawerSprinkler system
- 17 days
- 200
- 27
Zillow last checked:
Listing updated:
Listed by:
Jean Modica TREC #0595220 713-882-0533,
RE/MAX Cinco Ranch
Source: HAR,MLS#: 97161595
Facts & features
Interior
Bedrooms & bathrooms
- Bedrooms: 3
- Bathrooms: 2
- Full bathrooms: 2
Rooms
- Room types: Family Room, Utility Room
Primary bedroom
- Level: First
- Dimensions: X x X
Bedroom
- Level: First
- Dimensions: X x X
Bedroom
- Level: First
- Dimensions: X x X
Breakfast
- Level: First
Dining room
- Level: First
Family room
- Level: First
Kitchen
- Level: First
Utility room
- Level: First
Heating
- Natural Gas
Cooling
- Ceiling Fan(s), Electric
Appliances
- Included: Disposal, Refrigerator, Microwave, Electric Cooktop, Dishwasher
- Laundry: Electric Dryer Hookup, Gas Dryer Hookup, Washer Hookup
Features
- Crown Molding, Formal Entry/Foyer, All Bedrooms Down
- Flooring: Carpet, Laminate, Stone, Tile
- Windows: Window Coverings
- Number of fireplaces: 1
- Fireplace features: Gas Log
Interior area
- Total structure area: 1,720
- Total interior livable area: 1,720 sqft
Property
Parking
- Total spaces: 2
- Parking features: Attached, Double-Wide Driveway
- Attached garage spaces: 2
Features
- Stories: 1
- Exterior features: Sprinkler System
- Has spa: Yes
- Fencing: Back Yard
Lot
- Size: 7,008 Square Feet
- Features: Subdivided, 0 Up To 1/4 Acre
Details
- Parcel number: 1170090010091
- Special conditions: Auction
Construction
Type & style
- Home type: SingleFamily
- Architectural style: Traditional
- Property subtype: Single Family Residence
Materials
- Brick, Wood Siding
- Foundation: Slab
- Roof: Composition
Condition
- New construction: No
- Year built: 1990
Utilities & green energy
- Water: Public, Water District
Green energy
- Energy efficient items: Attic Vents, Thermostat
Community & HOA
Community
- Subdivision: Copperfield Southcreek Village
HOA
- Has HOA: Yes
- Amenities included: Park, Picnic Area, Playground, Pool, Trail(s)
- HOA fee: $750 annually
Location
- Region: Houston
Financial & listing details
- Price per square foot: $174/sqft
- Tax assessed value: $259,463
- Annual tax amount: $5,835
- Date on market: 8/19/2026
- Listing terms: Cash,Conventional,FHA,VA Loan,Subject To Auction
- Exclusions: None
- Road surface type: Concrete, Curbs, Gutters
Estimated market value
$299,000
$284,000 - $314,000
$2,048/mo
Public tax history
| Year | Property taxes | Tax assessment |
|---|---|---|
| 2025 | $1,649 +4.9% | $259,463 -0.6% |
| 2024 | $1,572 | $261,000 -9.3% |
| 2023 | -- | $287,730 +13.8% |
| 2022 | -- | $252,774 +25.2% |
| 2021 | -- | $201,841 +16.9% |
| 2020 | $1,113 +4.7% | $172,609 -7.3% |
| 2019 | $1,063 -64.7% | $186,274 +26.2% |
| 2018 | $3,008 | $147,600 |
| 2017 | $3,008 -0.5% | $147,600 |
| 2016 | $3,023 -8.6% | $147,600 +0.4% |
| 2015 | $3,308 | $147,000 -1.1% |
| 2014 | $3,308 | $148,613 +9% |
| 2013 | -- | $136,381 |
| 2012 | -- | $136,381 |
| 2011 | -- | $136,381 |
| 2010 | -- | $136,381 |
| 2009 | -- | $136,381 +4% |
| 2007 | -- | $131,118 +5.8% |
| 2006 | -- | $123,900 |
| 2005 | -- | $123,900 |
| 2004 | -- | $123,900 |
| 2003 | -- | $123,900 +6.9% |
| 2002 | -- | $115,900 +5.9% |
| 2001 | -- | $109,400 +0.7% |
| 2000 | -- | $108,600 |
Find assessor info on the county website
Climate risks
Neighborhood: 77095
Nearby schools
Schools provided by the listing agent
- Elementary: Lowery Elementary School
- Middle: Aragon Middle School
- High: Langham Creek High School
Source: HAR. This data may not be complete. We recommend contacting the local school district to confirm school assignments for this home.