Skip main navigation
Sold for $770,000
  • $770,000

    7511 Bison Place, Littleton, CO 80125

    4beds
    3,860sqft
    Single Family Residence
    Built in 2004
    8,581 Square Feet Lot
    $750,700 Zestimate®
    $199/sqft
    $4,212 Estimated rent

    Home value

    $750,700

    $713,000 - $788,000

    $4,212/mo

    Zestimate® history
    Loading
    Loading...

    Owner options

    List your home for rent

    $4,212/mo

    Rent Zestimate®

    Find your next renter with Zillow Rental Manager. Plus, with online applications, you can quickly screen prospective tenants – for free.

    Learn more

    $4,212/mo

    Rent Zestimate®

    Refinance and save

    $4,518/mo

    Est. payment

    Refinancing to a lower rate could help reduce your monthly payments and save thousands over the life of the loan.

    See today's rates

    $4,518/mo

    Est. payment

    Explore your selling options

    Work with a Zillow partner agent

    Leverage their expertise and Zillow's premium Showcase listings to get your home seen by more buyers.

    Get started

    List with your own agent

    Get your home in front of millions of buyers by listing it on Zillow.

    Learn how to do it

    Sell it yourself

    Take full control of how buyers see your home on Zillow by listing For Sale by Owner (FSBO).

    List your home

    What's special

    Newer furnaceChatfield reservoirCovered gazeboDual sinksRoxborough villageNewer wood flooringOversized walk-in closet
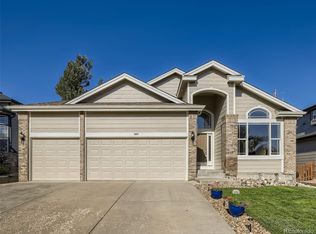
    Updated 2 story home in Arrowhead Shores, Roxborough Village with a 3 car garage and awesome views of the mountains! This 4 bed 3 bath home has been updated within the last few years and is ready for a new owner. As you walk in you are greeted with Light from all around in this open floor plan! Entertain your guests in the updated kitchen featuring granite counter tops, newer stainless appliances, newer wood flooring, an island, 42" cabinets with plenty of counter and storage space. Retreat to the HUGE primary suite on the upper level, that has spectacular views of the mountains, with a large sitting area, large updated 5 piece primary bath featuring a dual sided fireplace, newer tile all around, newer vanity with dual sinks all with newer faucets, shower with glass surround, and a oversized walk-in closet with custom built in cabinets for additional storage. The upper level also features 3 additional bedrooms, one with a walkout covered balcony and one more full bath. Step out onto the back patio into the the professionally landscaped backyard with a covered gazebo and take in all the views on those fine Colorado days and nights. Finish the large basement and add even more additional living square footage to this home. This great home with newer Furnace, A/C, water heater, lighting, flooring, exterior and interior paint is ALL ready for you. Located next to restaurants and shopping, Arrowhead golf course, Roxborough State Park, Chatfield Reservoir, Waterton canyon and many other hiking and biking trails, along with walking distance to Roxborough Elementary School, this home will not last long. Homes in this area and in this location with the views do not come up often, get your showings booked before this one is gone!

    Zillow last checked:

    Listing updated:

    Listed by:

    David Novak 303-929-9660 davidnovak@remax.net,

    RE/MAX Professionals

    Bought with:

    Eddie Johnson, 100091074

    NAV Real Estate

    Source: REcolorado as distributed by MLS GRID,MLS#: 7701520MLS Logo

    Facts & features

    Interior

    Bedrooms & bathrooms
    • Bedrooms: 4
    • Bathrooms: 3
    • Full bathrooms: 2
    • 1/2 bathrooms: 1
    • Main level bathrooms: 1
    Primary bedroom
    • Description: Mountain Views!
    • Level: Upper
    Bedroom
    • Level: Upper
    Bedroom
    • Level: Upper
    Bedroom
    • Level: Upper
    Primary bathroom
    • Description: 5 Piece, Tile, Custom Cabinets, Glass Shower Door, Dual Sided Fireplace
    • Level: Upper
    Bathroom
    • Level: Main
    Bathroom
    • Level: Upper
    Dining room
    • Level: Main
    Family room
    • Level: Main
    Kitchen
    • Description: Wood Flooring, Granite, Newer Appliances
    • Level: Main
    Laundry
    • Level: Main
    Living room
    • Level: Main
    Office
    • Level: Main
    Heating
    • Forced Air
    Cooling
    • Central Air
    Appliances
    • Included: Dishwasher, Disposal, Dryer, Microwave, Range, Refrigerator, Washer
    Features
    • Ceiling Fan(s), Eat-in Kitchen, Five Piece Bath, Granite Counters, High Ceilings, Kitchen Island, Laminate Counters, Open Floorplan, Pantry, Primary Suite, Smart Thermostat, Vaulted Ceiling(s), Walk-In Closet(s)
    • Flooring: Carpet, Linoleum, Tile, Wood
    • Basement: Unfinished
    • Number of fireplaces: 2
    • Fireplace features: Family Room, Master Bedroom
    Interior area
    • Total structure area: 3,860
    • Total interior livable area: 3,860 sqft
    • Finished area above ground: 2,544
    • Finished area below ground: 0

    Property

    Parking
    • Total spaces: 3
    • Parking features: Concrete
    • Attached garage spaces: 3
    Features
    • Levels: Two
    • Stories: 2
    • Patio & porch: Front Porch, Patio
    • Exterior features: Private Yard
    • Fencing: Full
    • Has view: Yes
    • View description: Mountain(s)
    Lot
    • Size: 8,581 Square Feet
    • Features: Cul-De-Sac, Sprinklers In Front, Sprinklers In Rear
    Details
    • Parcel number: R0423189
    • Zoning: PDU
    • Special conditions: Standard

    Construction

    Type & style
    • Home type: SingleFamily
    • Architectural style: Traditional
    • Property subtype: Single Family Residence
    Materials
    • Frame, Wood Siding
    • Roof: Composition
    Condition
    • Updated/Remodeled
    • Year built: 2004
    Details
    • Builder name: D.R. Horton, Inc

    Utilities & green energy

    • Sewer: Public Sewer
    • Water: Public

    Community & HOA

    Community
    • Security: Smart Security System
    • Subdivision: Roxborough Village
    HOA
    • Has HOA: Yes
    • Amenities included: Trail(s)
    • Services included: Trash
    • HOA fee: $40 monthly
    • HOA name: Arrowhead Shores
    • HOA phone: 303-933-6279
    Location
    • Region: Littleton

    Financial & listing details

    • Price per square foot: $199/sqft
    • Tax assessed value: $762,698
    • Annual tax amount: $5,110
    • Date on market: 7/27/2023
    • Listing terms: Cash,Conventional,FHA,VA Loan
    • Exclusions: All Personal Property/Staging Furniture
    • Ownership: Corporation/Trust

    Price history

    DateEventPrice
    3/4/2024Sold$770,000+2.7%$199/sqft
    Source: REcolorado as distributed by MLS GRID #7701520 Report a problem
    2/17/2024Pending sale$750,000$194/sqft
    Source: REcolorado as distributed by MLS GRID #7701520 Report a problem
    2/16/2024Listed for sale$750,000+95.6%$194/sqft
    Source: REcolorado as distributed by MLS GRID #7701520 Report a problem
    11/20/2014Sold$383,500-1.5%$99/sqft
    Source: Public Record Report a problem
    10/3/2014Price change$389,500-1.3%$101/sqft
    Source: Cherry Creek Properties #7962924 Report a problem
    9/5/2014Listed for sale$394,500+23.7%$102/sqft
    Source: Cherry Creek Properties #7962924 Report a problem
    4/15/2009Sold$319,000-17.1%$83/sqft
    Source: Public Record Report a problem
    7/29/2008Listing removed$385,000$100/sqft
    Source: Postlets Report a problem
    6/27/2008Price change$385,000-1.3%$100/sqft
    Source: Postlets Report a problem
    5/1/2008Listed for sale$390,000+14.7%$101/sqft
    Source: Postlets Report a problem
    3/19/2004Sold$340,000$88/sqft
    Source: Public Record Report a problem

    Public tax history

    YearProperty taxesTax assessment
    2025$5,076 -0.7%$47,660 -8.8%
    2024$5,110 +37.9%$52,240 -1%
    2023$3,705 -4.3%$52,750 +48.9%
    2022$3,871 $35,420 -2.8%
    2021-- $36,430 +4.1%
    2020$4,055 -6.5%$34,980
    2019$4,337 $34,980 +16.3%
    2018$4,337 +4.1%$30,080
    2017$4,168 +5.1%$30,080 +6.4%
    2016$3,966 -3.2%$28,270
    2015$4,097 +6.9%$28,270 +15%
    2014$3,833 $24,590
    2013-- $24,590 -5.4%
    2012-- $26,000
    2011-- $26,000 -0.8%
    2010-- $26,200 -0.4%
    2009-- $26,300
    2008-- $26,300 -2.7%
    2007-- $27,020
    2006$4,422 +31.1%$27,020 +35.7%
    2004$3,372 +101.8%$19,910 +104%
    2003$1,671 $9,760 +433%
    2002-- $1,831 +6.5%
    2001$288 $1,720
    Find assessor info on the county website

    Neighborhood: 80125

    Nearby schools

    GreatSchools rating
    Schools provided by the listing agent
    • Elementary: Roxborough
    • Middle: Ranch View
    • High: Thunderridge
    • District: Douglas RE-1

    Source: REcolorado as distributed by MLS GRID. This data may not be complete. We recommend contacting the local school district to confirm school assignments for this home.

    Get a cash offer in 3 minutes
    Find out how much your home could sell for in as little as 3 minutes with a no-obligation cash offer.
    Estimated market value
    $750,700
    Get a cash offer in 3 minutes
    Find out how much your home could sell for in as little as 3 minutes with a no-obligation cash offer.
    Estimated market value
    $750,700