Skip main navigation
Off market
  • $305,300

    7511 Bluff Point Ln #82, Denver, NC 28037

    3beds
    1,768sqft
    2 Story
    Built in 2004
    1,481 Square Feet Lot
    $305,300 Zestimate®
    $173/sqft
    $1,976 Estimated rent

    Home value

    $305,300

    $290,000 - $321,000

    $1,976/mo

    Zestimate® history
    Loading
    Loading...

    Owner options

    List your home for rent

    $1,976/mo

    Rent Zestimate®

    Find your next renter with Zillow Rental Manager. Plus, with online applications, you can quickly screen prospective tenants – for free.

    Learn more

    $1,976/mo

    Rent Zestimate®

    Refinance and save

    $1,943/mo

    Est. payment

    Refinancing to a lower rate could help reduce your monthly payments and save thousands over the life of the loan.

    See today's rates

    $1,943/mo

    Est. payment

    Explore your selling options

    Work with a Zillow partner agent

    Leverage their expertise and Zillow's premium Showcase listings to get your home seen by more buyers.

    Get started

    List with your own agent

    Get your home in front of millions of buyers by listing it on Zillow.

    Learn how to do it

    Sell it yourself

    Take full control of how buyers see your home on Zillow by listing For Sale by Owner (FSBO).

    List your home

    What's special

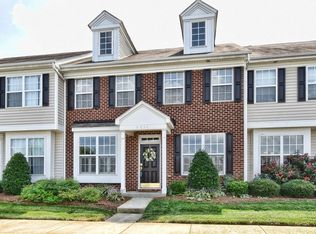
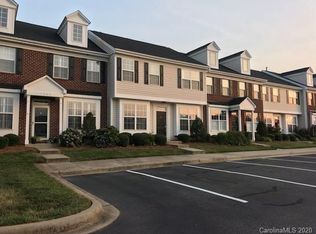
    Enjoy living in Denver, near Lake Norman & conveniently located at the intersection of Hwy 73 & Hwy 16. Open Concept Main Floor with Columned Entry flanked by light filled Formal Living Room & Dining Room. Comfortable Family Room w/Gas Log FP. Kitchen w/Eat at Island includes Dk Cherry Kitchen Cabinets, Granite Countertops, Tile Backsplash, SS Appliances, Ceramic Tile Floor. Upgraded Lighting, Gorgeous Laminate Wood Floors, Plantation Shutters. Large Master Suite with tray ceiling, Master Bath, two closets. Two comfortable secondary bedrooms upstairs are served by a full bath. Full size Laundry Room! Pull down Stairs access additional Attic Storage. Incredible Brick Paver Patio installed 2017 creates an amazing outdoor entertaining space! This beautiful home is a 2 minute walk from the neighborhood pool via community sidewalks. Enjoy shopping and dining at Waterside Crossing Shopping Center just across the street. Convenience, maintenance free living, and so much more!

    This property is off market, which means it's not currently listed for sale or rent on Zillow. This may be different from what's available on other websites or public sources.
    Facts & features

    Interior

    Bedrooms & bathrooms
    • Bedrooms: 3
    • Bathrooms: 3
    • Full bathrooms: 2
    • 1/2 bathrooms: 1
    Heating
    • Gas
    Appliances
    • Included: Dishwasher, Microwave
    Features
    • Attic Stairs Pulldown, Kitchen Island, Tray Ceiling
    • Flooring: Carpet, Hardwood, Laminate, Linoleum / Vinyl
    • Has fireplace: Yes
    Interior area
    • Total interior livable area: 1,768 sqft

    Property

    Features
    • Entry level: Main
    • Exterior features: Vinyl, Brick
    Lot
    • Size: 1,481 sqft
    Details
    • Parcel number: 76286

    Construction

    Type & style
    • Home type: Townhouse
    • Architectural style: Traditional
    • Property subtype: 2 Story
    Condition
    • Year built: 2004

    Community & neighborhood

    Location
    • Region: Denver

    HOA & financial

    HOA
    • Has HOA: Yes
    • HOA fee: $160 monthly

    Other

    Other facts
    • Equipment: Disposal, Electric Range/Oven, Ice Maker Connection, Electric Dryer Hookup, Ceiling Fan(s)
    • Heating: Central Air
    • Listing Financing: VA, Cash, FHA, Conventional, USDA
    • Driveway: Asphalt
    • Doors Windows: Storm Door(s), Insulated Windows
    • Property Sub Type: 2 Story
    • Interior Features: Attic Stairs Pulldown, Kitchen Island, Tray Ceiling
    • Architectural Style: Traditional
    • Exterior Features: Lawn Maintenance, Storage Unit, Fenced
    • Fireplace Description: Natural Gas
    • Community Features: Pool, Street Lights, Sidewalk
    • Foundation Details: Slab
    • Water: County Water
    • Unit Floor Level: 1
    • Laundry Location: Laundry Room, Upper
    • Entry Level: Main
    • New Construction YN: N
    • Construction Type: Site Built
    • Ownership Type: Townhouse
    • Parking: Assigned Parking Space - 2
    • MLS: Carolina MLS
    • Parcel Number: 76286
    • Ownership type: Townhouse

    Price history

    DateEventPrice
    7/12/2018Listing removed$178,900$101/sqft
    Source: Lake Norman Realty, Inc. #3398894 Report a problem
    7/11/2018Listed for sale$178,900+5.2%$101/sqft
    Source: Lake Norman Realty, Inc. #3398894 Report a problem
    7/10/2018Sold$170,000-5%$96/sqft
    Source: Canopy MLS as distributed by MLS GRID #3398894 Report a problem
    6/7/2018Pending sale$178,900$101/sqft
    Source: Lake Norman Realty, Inc. #3398894 Report a problem
    6/5/2018Listed for sale$178,900+25.1%$101/sqft
    Source: Lake Norman Realty, Inc. #3398894 Report a problem
    10/23/2015Sold$143,000$81/sqft
    Source: Canopy MLS as distributed by MLS GRID #3110036 Report a problem

    Public tax history

    Tax history is unavailable.

    Neighborhood: 28037

    Nearby schools

    GreatSchools rating
    Schools provided by the listing agent
    • Elementary: Catawba Springs
    • Middle: East Lincoln
    • High: East Lincoln

    Source: The MLS. This data may not be complete. We recommend contacting the local school district to confirm school assignments for this home.

    Get a cash offer in 3 minutes
    Find out how much your home could sell for in as little as 3 minutes with a no-obligation cash offer.
    Estimated market value
    $305,300
    Get a cash offer in 3 minutes
    Find out how much your home could sell for in as little as 3 minutes with a no-obligation cash offer.
    Estimated market value
    $305,300