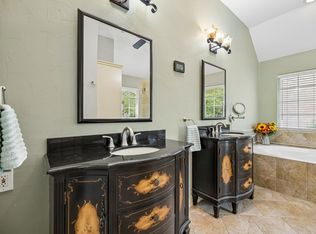
Welcome to this gorgeous newly renovated home located in the guard-gated community of Hackberry Creek in Las Colinas. Inviting walkaway of stairs leading up to the front door of a beautifully updated 4bed+3bath+bonus rm home with sparkling pool. Soaring ceilings greet you as you enter. ALL NEW windows with lifetime warranty! Lots & lots of natural light. Fresh paint both interior & exterior. Hardwood floors in living & dining. All NEW tile floors & carpets. Modern Quartz countertops & refinished-new cabinets. Check out all 3 renovated bathrooms. 1 bedroom with full bath downstairs. Masterbed up overlooking the swimming pool in the big backyard with automatic gate. 2 secondary bedrooms + large bonus rm with built-in cabinets. 2yr old water heater! Own this wonderful home with opportunity of country club living in the center of DFW Metroplex - a 18-hole golf course, fitness center, tennis, pickleball courts. Easy Access to major highways. 10 mins to DFW airport, 20 mins to Lovefield!
Sold
Price Unknown
7511 Bradford Pear Dr, Irving, TX 75063
4beds
3,076sqft
Single Family Residence
Built in 1992
10,628 Square Feet Lot
$813,100 Zestimate®
$--/sqft
$4,388 Estimated rent
Home value
$813,100
$772,000 - $862,000
$4,388/mo
Zestimate® history
Owner options
List your home for rent
$4,388/mo
Rent Zestimate®
Find your next renter with Zillow Rental Manager. Plus, with online applications, you can quickly screen prospective tenants – for free.
$4,388/mo
Rent Zestimate®
Refinance and save
$2,600/mo
Est. payment
Refinancing to a lower rate could help reduce your monthly payments and save thousands over the life of the loan.
$2,600/mo
Est. payment
Explore your selling options
Work with a Zillow partner agent
Leverage their expertise and Zillow's premium Showcase listings to get your home seen by more buyers.
Get startedList with your own agent
Get your home in front of millions of buyers by listing it on Zillow.
Learn how to do itSell it yourself
Take full control of how buyers see your home on Zillow by listing For Sale by Owner (FSBO).
List your homeWhat's special
Big backyardCountry clubFresh paintHardwood floorsNew tile floorsBonus rm homeFitness center
Zillow last checked:
Listing updated:
Listed by:
Carrie Han 0737358 469-346-5786,
Keller Williams Realty-FM 972-874-1905
Bought with:
Socorro Offer
JPAR Dallas
Source: NTREIS,MLS#: 20373719
Facts & features
Interior
Bedrooms & bathrooms
- Bedrooms: 4
- Bathrooms: 3
- Full bathrooms: 3
Primary bedroom
- Features: Dual Sinks, En Suite Bathroom, Garden Tub/Roman Tub, Separate Shower, Walk-In Closet(s)
- Level: Second
- Dimensions: 18 x 14
Bedroom
- Level: First
- Dimensions: 12 x 11
Bedroom
- Level: Second
- Dimensions: 12 x 11
Bedroom
- Level: Second
- Dimensions: 14 x 12
Bonus room
- Features: Built-in Features
- Level: Second
- Dimensions: 15 x 15
Breakfast room nook
- Level: First
- Dimensions: 10 x 10
Dining room
- Level: First
- Dimensions: 14 x 11
Kitchen
- Features: Built-in Features, Kitchen Island, Pantry
- Level: First
- Dimensions: 17 x 13
Living room
- Features: Built-in Features, Fireplace
- Level: First
- Dimensions: 19 x 13
Living room
- Level: First
- Dimensions: 16 x 15
Utility room
- Features: Utility Room
- Level: First
- Dimensions: 8 x 5
Heating
- Central, Natural Gas
Cooling
- Central Air, Electric
Appliances
- Included: Dishwasher, Electric Cooktop, Electric Oven, Disposal, Gas Water Heater, Microwave
Features
- Kitchen Island
- Flooring: Wood
- Has basement: No
- Number of fireplaces: 1
- Fireplace features: Family Room
Interior area
- Total interior livable area: 3,076 sqft
Property
Parking
- Total spaces: 2
- Parking features: Electric Gate, Garage, Garage Door Opener, Garage Faces Rear
- Attached garage spaces: 2
Features
- Levels: Two
- Stories: 2
- Pool features: In Ground, Outdoor Pool, Pool, Community
- Fencing: Electric,Privacy,Wood
Lot
- Size: 10,628 Square Feet
- Features: Interior Lot
Details
- Parcel number: 321609500C0180000
Construction
Type & style
- Home type: SingleFamily
- Architectural style: Detached
- Property subtype: Single Family Residence
Materials
- Brick
- Foundation: Pillar/Post/Pier
- Roof: Composition,Shingle
Condition
- Year built: 1992
Utilities & green energy
- Sewer: Public Sewer
- Water: Public
- Utilities for property: Sewer Available, Water Available
Community & HOA
Community
- Features: Golf, Pool, Trails/Paths, Gated
- Security: Security Gate, Gated Community, Security Guard
- Subdivision: Hackberry Creek Village Ph 05
HOA
- Has HOA: Yes
- Services included: Association Management
- HOA fee: $2,600 annually
- HOA name: Hackberry Home Association
- HOA phone: 972-401-4946
Location
- Region: Irving
Financial & listing details
- Tax assessed value: $736,690
- Annual tax amount: $11,319
- Date on market: 7/21/2023
- Cumulative days on market: 18 days
- Listing terms: Cash,Conventional,VA Loan
Price history
| Date | Event | Price |
|---|---|---|
| 8/28/2023 | Sold | -- |
Source: NTREIS #20373719 Report a problem | ||
| 8/11/2023 | Pending sale | $740,000$241/sqft |
Source: NTREIS #20373719 Report a problem | ||
| 8/8/2023 | Contingent | $740,000$241/sqft |
Source: NTREIS #20373719 Report a problem | ||
| 8/5/2023 | Listed for sale | $740,000-2%$241/sqft |
Source: NTREIS #20373719 Report a problem | ||
| 8/3/2023 | Contingent | $754,900$245/sqft |
Source: NTREIS #20373719 Report a problem | ||
| 7/21/2023 | Listed for sale | $754,900$245/sqft |
Source: NTREIS #20373719 Report a problem | ||
Public tax history
| Year | Property taxes | Tax assessment |
|---|---|---|
| 2025 | $8,274 +0.1% | $736,690 |
| 2024 | $8,267 +119.3% | $736,690 +12.6% |
| 2023 | $3,770 +4.3% | $654,310 +33.1% |
| 2022 | $3,615 -12.5% | $491,770 +15.3% |
| 2021 | $4,131 +2.1% | $426,600 +4% |
| 2020 | $4,048 -0.5% | $410,080 |
| 2019 | $4,070 +7% | $410,080 +7.9% |
| 2018 | $3,803 -52.1% | $380,120 +9.2% |
| 2017 | $7,944 +5.8% | $348,030 +5.9% |
| 2016 | $7,512 +11.2% | $328,750 +9.2% |
| 2015 | $6,755 | $300,940 |
| 2014 | $6,755 | $300,940 |
| 2013 | -- | -- |
| 2012 | -- | -- |
| 2011 | -- | -- |
| 2010 | -- | -- |
| 2009 | -- | -- |
| 2008 | -- | -- |
| 2007 | -- | -- |
| 2005 | -- | -- |
| 2004 | -- | -- |
| 2003 | -- | -- |
| 2002 | -- | -- |
| 2001 | -- | -- |
Find assessor info on the county website
Neighborhood: Freeport/Hackberry
Nearby homes
- $659,6004 bd3 ba2.7k sqft7507 Bradford Pear Dr, Irving, TX 75063Off Market
- $751,6004 bd3 ba3.2k sqft7515 Bradford Pear Dr, Irving, TX 75063Off Market
- $766,4005 bd4 ba3.6k sqft7503 Bradford Pear Dr, Irving, TX 75063Off Market
- $--4 bd3 ba2.6k sqft7519 Bradford Pear Dr, Irving, TX 75063Sold
- $742,7004 bd4 ba3.3k sqft7508 Primrose Dr, Irving, TX 75063Off Market
- $606,800-- bd3 ba2.3k sqft7504 Primrose Dr, Irving, TX 75063Off Market
- $678,8004 bd3 ba3k sqft7512 Primrose Dr, Irving, TX 75063Off Market
- $592,9003 bd3 ba2.8k sqft7500 Primrose Dr, Irving, TX 75063Off Market
Nearby schools
GreatSchools rating
- 9/10Las Colinas Elementary SchoolGrades: PK-5Distance: 0.6 mi
- 5/10Bush Middle SchoolGrades: 6-8Distance: 2.8 mi
- 5/10Ranchview High SchoolGrades: 9-12Distance: 1.5 mi
Schools provided by the listing agent
- Elementary: Lascolinas
- Middle: Bush
- High: Ranchview
- District: Carrollton-Farmers Branch ISD
Source: NTREIS. This data may not be complete. We recommend contacting the local school district to confirm school assignments for this home.
Get a cash offer in 3 minutes
Find out how much your home could sell for in as little as 3 minutes with a no-obligation cash offer.
Estimated market value
$813,100
Get a cash offer in 3 minutes
Find out how much your home could sell for in as little as 3 minutes with a no-obligation cash offer.
Estimated market value
$813,100
- Texas
- Dallas County
- Irving
- 75063
- Freeport/Hackberry
- 7511 Bradford Pear Dr
Nearby cities
Nearby neighborhoods
Nearby zip codes
Other Irving Topics
