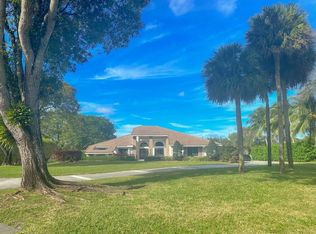
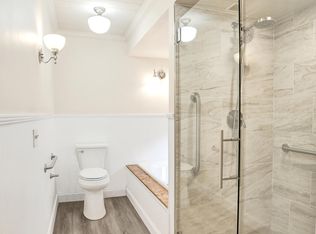
This truly unique estate is now available in the Cypress Head community. This one-of-a-kind waterfront property is situated on nearly one acre at the end of a quiet cul-de-sac, offering incomparable views from every room and a total privacy. With 4,056 square feet of living space, the home features an office and 4 bedrooms,,a separate dining room, 3.5 bathrooms, a huge three-car garage with high ceilings, and an expansive driveway. The property has excellent bones and a comprehensive floor plan, providing a perfect canvas for a designer to create a custom masterpiece. All the 3 bedrooms, bathrooms and laundry room are located in the right wing of the house, the office and master suite on the left wing. Check the floor plan attached. Massive gorgeous trees are shading the yard. Additional features include a full-house generator with a 500-gallon gas tank and professional landscaping that ensures complete seclusion. Club amenities include pickle ball, tennis, fitness center, a pier where to fish etc
For sale
Price cut: $45K (8/17)
$1,950,000
7511 Brigantine Lane, Parkland, FL 33067
4beds
4,056sqft
Single Family Residence
Built in 1985
0.86 Acres Lot
$1,854,100 Zestimate®
$481/sqft
$332/mo HOA
What's special
Total privacyNearly one acreWaterfront propertySeparate dining roomExpansive driveway
- 119 days
- 681
- 29
Zillow last checked:
Listing updated:
Listed by:
Yveline B Andrieu 786-406-5925,
Branham Realty Inc.
Source: BeachesMLS,MLS#: B26040158 Originating MLS: BeachesMLS
Originating MLS: BeachesMLSFacts & features
Interior
Bedrooms & bathrooms
- Bedrooms: 4
- Bathrooms: 3
- Full bathrooms: 3
- Main level bathrooms: 3
- Main level bedrooms: 5
Primary bedroom
- Level: Main
- Area: 400
- Dimensions: 25 X 16
Bedroom 2
- Level: Main
- Area: 168
- Dimensions: 14 X 12
Bedroom 3
- Level: Main
- Area: 180
- Dimensions: 15 X 12
Bedroom 4
- Level: Main
- Area: 168
- Dimensions: 14 X 12
Bedroom 5
- Level: Main
- Area: 180
- Dimensions: 15 X 12
Dining room
- Level: Main
- Area: 180
- Dimensions: 12 X 15
Dining room
- Level: Main
- Area: 132
- Dimensions: 12 X 11
Family room
- Level: Main
- Area: 612
- Dimensions: 34 X 18
Kitchen
- Level: Main
- Area: 360
- Dimensions: 20 X 18
Living room
- Level: Main
- Area: 460
- Dimensions: 23 X 20
Utility room
- Level: Main
- Area: 140
- Dimensions: 14 X 10
Heating
- Central, Electric, Zoned
Cooling
- Central Air, Electric, Zoned
Appliances
- Included: Dryer, Dishwasher, Electric Range, Electric Water Heater, Disposal, Microwave, Oven, Refrigerator, Water Heater, Washer
- Laundry: Inside, Laundry Closet
Features
- Breakfast Bar, Bidet, Built-in Features, Breakfast Area, Bathtub, Dining Area, Separate/Formal Dining Room, Dual Sinks, Entrance Foyer, Garden Tub/Roman Tub, Jetted Tub, Main Level Primary, Pantry, Sitting Area in Primary, Split Bedrooms, Soaking Tub, Separate Shower, Bar, Walk-In Closet(s)
- Flooring: Carpet, Ceramic Tile
- Windows: Blinds, Plantation Shutters
- Has fireplace: No
Interior area
- Total structure area: 5,107
- Total interior livable area: 4,056 sqft
Video & virtual tour
Property
Parking
- Total spaces: 9
- Parking features: Attached, Driveway, Electric Vehicle Charging Station(s), Garage, Garage Door Opener
- Attached garage spaces: 3
- Uncovered spaces: 6
Accessibility
- Accessibility features: None
Features
- Levels: Multi/Split,One
- Stories: 1
- Entry location: Main facade
- Patio & porch: Deck, Patio, Porch
- Exterior features: Built-in Barbecue, Barbecue, Lighting, Outdoor Kitchen, Outdoor Living Area
- Has private pool: Yes
- Pool features: In Ground, Pool Equipment, Association
- Has view: Yes
- View description: Garden, Lake, Pool
- Has water view: Yes
- Water view: Lake
- Waterfront features: Lake Front
Lot
- Size: 0.86 Acres
- Dimensions: 51 x 215 x 295 x 200
- Features: Cul-De-Sac, Interior Lot, Oversized Lot, Sprinklers Automatic, Sprinkler System
Details
- Additional structures: Cabana
- Parcel number: 474135023200
- Zoning: PUD
- Special conditions: Standard,Listed As-Is
Construction
Type & style
- Home type: SingleFamily
- Architectural style: Traditional
- Property subtype: Single Family Residence
Materials
- CBSConcreteBlockStructure, Block
- Foundation: Block
- Roof: Spanish Tile,Tile
Condition
- Resale
- New construction: No
- Year built: 1985
Details
- Builder model: Kingston
Utilities & green energy
- Electric: 3 Phase
- Sewer: Public Sewer
- Water: Public
- Utilities for property: Cable Available, Electricity Connected, Sewer Available, Water Available
Community & HOA
Community
- Features: Home Owners Association, Gated, Property Manager On-Site
- Security: Gated with Guard, Gated Community, Security Guard
- Subdivision: PARKLAND LAKES
HOA
- Has HOA: Yes
- Amenities included: Clubhouse, Fitness Center, Management, Playground, Pool, Tennis Court(s), Trail(s)
- Services included: Common Areas, Recreation Facilities, Security, Trash
- HOA fee: $995 quarterly
- HOA name: Cypress head
- HOA phone: 954-753-7900
Location
- Region: Pompano Beach
Financial & listing details
- Price per square foot: $481/sqft
- Tax assessed value: $1,353,560
- Annual tax amount: $25,737
- Date on market: 6/16/2026
- Cumulative days on market: 119 days
- Listing terms: Cash,Conventional
- Electric utility on property: Yes
Estimated market value
$1,854,100
$1.76M - $1.95M
$8,337/mo
Price history
| Date | Event | Price |
|---|---|---|
| 8/17/2026 | Price change | $1,950,000-2.3%$481/sqft |
Source:  BeachesMLS #B26040158 Report a problem BeachesMLS #B26040158 Report a problem | ||
| 6/16/2026 | Listed for sale | $1,995,000+17.4%$492/sqft |
Source: BeachesMLS #B26040158 Report a problem | ||
| 6/3/2025 | Listing removed | $9,000$2/sqft |
Source: BeachesMLS #R11087035 Report a problem | ||
| 5/2/2025 | Listed for rent | $9,000+12.5%$2/sqft |
Source: BeachesMLS #R11087035 Report a problem | ||
| 8/29/2024 | Listing removed | $8,000$2/sqft |
Source: Zillow Rentals Report a problem | ||
| 8/2/2024 | Listed for rent | $8,000$2/sqft |
Source: Zillow Rentals Report a problem | ||
| 6/28/2024 | Sold | $1,700,000-5.3%$419/sqft |
Source: BeachesMLS #R10967244 Report a problem | ||
| 3/31/2024 | Pending sale | $1,795,000$443/sqft |
Source: BeachesMLS #RX-10967244 Report a problem | ||
| 3/10/2024 | Listed for sale | $1,795,000+576.1%$443/sqft |
Source: BeachesMLS #RX-10967244 Report a problem | ||
| 11/1/1985 | Sold | $265,500$65/sqft |
Source: Public Record Report a problem | ||
Public tax history
| Year | Property taxes | Tax assessment |
|---|---|---|
| 2025 | $25,738 +164.4% | $1,353,560 +157.9% |
| 2024 | $9,736 +2.1% | $524,920 +3% |
| 2023 | $9,539 +5.4% | $509,640 +3% |
| 2022 | $9,054 +3.3% | $494,800 +3% |
| 2021 | $8,762 +1.9% | $480,390 +1.4% |
| 2020 | $8,602 +1.1% | $473,760 +2.3% |
| 2019 | $8,508 | $463,110 +1.9% |
| 2018 | $8,508 +3.5% | $454,480 +2.1% |
| 2017 | $8,219 +3.1% | $445,140 +2.1% |
| 2016 | $7,972 -0.1% | $435,990 +0.7% |
| 2015 | $7,981 -2.7% | $432,960 +0.8% |
| 2014 | $8,204 | $429,530 -9.8% |
| 2013 | $8,204 +2.7% | $476,120 +8.1% |
| 2012 | $7,991 +3.3% | $440,460 -11.1% |
| 2011 | $7,739 -1.5% | $495,570 +23.1% |
| 2010 | $7,853 +11.2% | $402,680 +2.7% |
| 2009 | $7,062 +2.8% | $392,100 -1% |
| 2008 | $6,871 -1.5% | $396,110 +3% |
| 2007 | $6,978 -6.4% | $384,580 +2.5% |
| 2006 | $7,456 | $375,200 +3% |
| 2005 | -- | $364,280 +3% |
| 2004 | $7,570 +0.7% | $353,670 +1.9% |
| 2003 | $7,515 +0.2% | $347,080 +2.4% |
| 2002 | $7,502 +2.2% | $338,950 +1.6% |
| 2001 | $7,338 +3.1% | $333,620 |
| 2000 | $7,114 | -- |
Find assessor info on the county website
Monthly payment
Est. payment
Payment breakdown
Explore the cost of this home by adjusting the details. Changes won't be saved.Climate risks
Neighborhood: 33067
Nearby schools
Schools provided by the listing agent
- Elementary: Riverglades
- Middle: Westglades
- High: Marjory Stoneman Douglas
Source: BeachesMLS. This data may not be complete. We recommend contacting the local school district to confirm school assignments for this home.

Similar homes
- $1,479,9004 bd3 ba3.4k sqft7510 E CYPRESSHEAD Drive, Parkland, FL 33067For Sale

 MLS ID #B26040437, Glenn A Marks, Millennium Real Estate Invest. BeachesMLS
 - $2,419,0004 bd2 ba2.4k sqft7555 NW 82ND Terrace, Parkland, FL 33067For Sale
 MLS ID #B26076037, Brett J Waldman, Charles Rutenberg Realty FTL. BeachesMLS
 - $2,000,0005 bd5 ba4.2k sqft1500 SW 15TH Street, Boca Raton, FL 33486For Sale
 MLS ID #B26067702, DAVID FUNES, Keller Williams Realty Service. BeachesMLS
 - $1,500,0004 bd4 ba3.8k sqft10423 Stonebridge Boulevard, Boca Raton, FL 33498For Sale
 MLS ID #B26085793, Paul Jay Saperstein, EXP Realty LLC. BeachesMLS
 - $1,950,0005 bd6 ba3.9k sqft6026 NW 30TH Way, Boca Raton, FL 33496For SaleMLS ID #B26067817, Dana Terkiel, Compass Florida LLC. BeachesMLS
- $2,299,0006 bd6 ba4.9k sqft8289 Emerald Avenue, Parkland, FL 33076For SaleMLS ID #B26023857, Rick Rapp, TRAVERS MIRAN REALTY. BeachesMLS
- $1,800,0006 bd6 ba4.2k sqft9345 Carrington Avenue, Parkland, FL 33076For SaleMLS ID #F10531872, Berry Lamy, Happy Homes Florida Real Estate. BeachesMLS
- $1,950,0005 bd3 ba3.1k sqft12108 Odyssey Road, Boynton Beach, FL 33436For SaleMLS ID #B26051495, Margaret F Russell, William Raveis Real Estate. BeachesMLS
- $1,575,0005 bd5 ba4.9k sqft6162 NW 121ST Avenue, Coral Springs, FL 33076For SaleMLS ID #B26071317, Taylor Paige London, EXP Realty. BeachesMLS
- $2,300,0005 bd5 ba4.7k sqft7173 Montrico Drive, Boca Raton, FL 33433For SaleMLS ID #B26021347, Sheryl L Sagel, Coldwell Banker. BeachesMLS
- $1,125,0005 bd4 ba3.4k sqft10240 Vestal Court, Coral Springs, FL 33071For SaleMLS ID #B26083592, Jennifer Mitchell, JM Distinctive Properties LLC. BeachesMLS
- $1,998,7884 bd4 ba3.4k sqft370 SE 13th Avenue, Pompano Beach, FL 33060For SaleMLS ID #B26047585, Janet Denti, Balistreri Real Estate Inc. BeachesMLS
- $1,650,0005 bd6 ba3.7k sqft7876 Mandarin Drive, Boca Raton, FL 33433For SaleMLS ID #B26070793, Jacob D Ross, Compass Florida LLC. BeachesMLS
- $1,200,0004 bd3 ba2.6k sqft10226 FRESH MEADOW Lane, Boca Raton, FL 33498For SaleMLS ID #B26085880, Orel Bitton, Regency Realty Services. BeachesMLS
- $1,850,0005 bd3 ba3.7k sqft3599 Juniper Lane, Davie, FL 33330For SaleMLS ID #B26084009, Avivit Y Gino, United Realty Group Inc. BeachesMLS
- $1,225,0005 bd4 ba2.9k sqft6419 NW 99th Drive, Parkland, FL 33076For SaleMLS ID #B26019345, William J Fitzsimmons, RE/MAX Direct. BeachesMLS
- $1,425,0005 bd4 ba4.1k sqft8279 NW 122nd Lane, Parkland, FL 33076For SaleMLS ID #B26053030, Charles Luciano, Compass Florida LLC. BeachesMLS
- $1,695,0004 bd3 ba2.8k sqft2931 NW 25th Way, Boca Raton, FL 33434For SaleMLS ID #B26035263, Maria Teresa Ford, Coldwell Banker. BeachesMLS
