This charming Colonial home is a place where privacy, nature, comfort, and space converge in one of the most sought-after locations in the heart of Gates Mills. Located near the prestigious Chagrin Valley Hunt Club (social and sports), and excellent local schools. It feels less like a standard home and more like a private resort. Ideally situated, the property boasts over 3,000 square feet of living space set on a wooded 6.1acre lot.
The main-floor primary suite and laundry room offer great convenience, while the open-concept layout provides easy access to multiple decks from the ground floor. Harwood floor finishes throughout create a warm, timeless atmosphere. The main level also includes a full bathroom, a second bedroom, an office, and a powder room; new carpeting enhances the bedroom areas, giving them a fresh, inviting look.
The upper level has a second primary suite with a cedar-lined walk-in closet, another bedroom with ample closet space, a full bathroom, and a bonus area, along with a hallway featuring wall-to-wall bookshelves that adds unique character to the home.
The lower level features a beautiful, finished recreation room, expanding the home's versatility and offering an ideal space for entertaining, family time, or relaxation, as well as a second kitchen with cabinetry.
The gazebo natural setting, complete with a stream and a spring, make this home a nature lover's dream.
Recent upgrades add significant value: a septic system, heat pump, A/C, furnace, electrical panel, EV charging outlet, a new recreation room, new main-floor kitchen appliances, fresh interior and exterior paint (including the deck and gazebo), plus beautiful landscaping surrounding the house. There is room in the back yard to build a swimming pool and / or ADU, carriage house.
The Google outdoor camera system & the home's furnishings are negotiable.
This truly is a unique property that must be experienced to be fully appreciated. It's a lifestyle, not just a residence.
Active
Price cut: $20.4K (9/19)
$679,500
7511 Brigham Rd, Gates Mills, OH 44040
4beds
3,742sqft
Single Family Residence
Built in 1977
6.1 Acres Lot
$-- Zestimate®
$182/sqft
$200/mo HOA
What's special
Open-concept layoutMain-floor primary suiteCedar-lined walk-in closetNew main-floor kitchen appliances
- 33 days
- 3,742
- 307
Likely to sell faster than
Zillow last checked:
Listing updated:
Listed by:
Jennifer R Woomer 216-406-1772 victor@vsdrealty.com,
VSD Realty, LLC.
Source: MLS Now,MLS#: 5236567 Originating MLS: Lake Geauga Area Association of REALTORS
Originating MLS: Lake Geauga Area Association of REALTORSFacts & features
Interior
Bedrooms & bathrooms
- Bedrooms: 4
- Bathrooms: 3
- Full bathrooms: 2
- 1/2 bathrooms: 1
- Main level bathrooms: 2
- Main level bedrooms: 2
Heating
- Electric, Forced Air
Cooling
- Central Air
Appliances
- Included: Dryer, Dishwasher, Disposal, Range, Refrigerator, Washer
- Laundry: Main Level, Laundry Room
Features
- Bookcases, Cedar Closet(s), Entrance Foyer, Eat-in Kitchen, High Ceilings, Primary Downstairs, Open Floorplan, Vaulted Ceiling(s), Natural Woodwork, Walk-In Closet(s)
- Basement: Finished
- Number of fireplaces: 1
- Fireplace features: Wood Burning
Interior area
- Total structure area: 3,742
- Total interior livable area: 3,742 sqft
- Finished area above ground: 2,843
- Finished area below ground: 899
Video & virtual tour
Property
Parking
- Total spaces: 2
- Parking features: Attached, Drain, Direct Access, Electricity, Garage Faces Front, Garage, Garage Door Opener, Water Available
- Attached garage spaces: 2
Features
- Levels: Two
- Stories: 2
- Patio & porch: Covered, Deck, Other
Lot
- Size: 6.1 Acres
Details
- Additional structures: Gazebo, Shed(s)
- Parcel number: 84129014
- Special conditions: Standard
Construction
Type & style
- Home type: SingleFamily
- Architectural style: Colonial
- Property subtype: Single Family Residence
Materials
- Brick, Wood Siding
- Foundation: Block
- Roof: Shake
Condition
- Year built: 1977
Utilities & green energy
- Sewer: Septic Tank
- Water: Public
Community & HOA
Community
- Subdivision: Mayfield 01
HOA
- Has HOA: Yes
- Services included: Insurance, Recreation Facilities, Snow Removal
- HOA fee: $2,400 annually
- HOA name: Highwood Road Association
Location
- Region: Gates Mills
Financial & listing details
- Price per square foot: $182/sqft
- Tax assessed value: $455,000
- Annual tax amount: $10,318
- Date on market: 8/21/2026
- Cumulative days on market: 33 days
- Listing terms: Cash,Conventional,FHA,VA Loan
Estimated market value
Not available
Estimated sales range
Not available
Not available
Price history
| Date | Event | Price |
|---|---|---|
| 9/19/2026 | Price change | $679,500-2.9%$182/sqft |
Source:  MLS Now #5236567 Report a problem MLS Now #5236567 Report a problem | ||
| 8/21/2026 | Listed for sale | $699,900+27.3%$187/sqft |
Source: MLS Now #5236567 Report a problem | ||
| 7/1/2025 | Listing removed | $4,250$1/sqft |
Source: Zillow Rentals Report a problem | ||
| 5/6/2025 | Price change | $4,250-5.6%$1/sqft |
Source: Zillow Rentals Report a problem | ||
| 4/10/2025 | Price change | $4,500-10%$1/sqft |
Source: Zillow Rentals Report a problem | ||
| 3/22/2025 | Listed for rent | $5,000$1/sqft |
Source: Zillow Rentals Report a problem | ||
| 2/24/2025 | Sold | $550,000$147/sqft |
Source: Public Record Report a problem | ||
| 2/14/2025 | Pending sale | $550,000$147/sqft |
Source: MLS Now #5082893 Report a problem | ||
| 1/17/2025 | Listed for sale | $550,000$147/sqft |
Source: MLS Now #5082893 Report a problem | ||
| 1/11/2025 | Pending sale | $550,000$147/sqft |
Source: MLS Now #5082893 Report a problem | ||
| 1/11/2025 | Listed for sale | $550,000$147/sqft |
Source: MLS Now #5082893 Report a problem | ||
| 11/10/2024 | Pending sale | $550,000$147/sqft |
Source: MLS Now #5082893 Report a problem | ||
| 11/6/2024 | Listed for sale | $550,000+20.9%$147/sqft |
Source: MLS Now #5082893 Report a problem | ||
| 10/12/2022 | Sold | $455,000+1.1%$122/sqft |
Source: MLS Now #4403540 Report a problem | ||
| 10/6/2022 | Pending sale | $450,000$120/sqft |
Source: MLS Now #4403540 Report a problem | ||
| 9/4/2022 | Contingent | $450,000$120/sqft |
Source: MLS Now #4403540 Report a problem | ||
| 8/31/2022 | Listed for sale | $450,000$120/sqft |
Source: MLS Now #4403540 Report a problem | ||
Public tax history
| Year | Property taxes | Tax assessment |
|---|---|---|
| 2025 | $10,318 +6.6% | $159,250 |
| 2024 | $9,683 -8.5% | $159,250 +4.4% |
| 2023 | $10,585 +0.4% | $152,600 |
| 2022 | $10,546 +1% | $152,600 |
| 2021 | $10,439 -5.2% | $152,600 +3% |
| 2020 | $11,011 -4% | $148,160 |
| 2019 | $11,474 +8.4% | $148,160 |
| 2018 | $10,584 +26.2% | $148,160 +32.3% |
| 2017 | $8,387 +9.9% | $111,970 |
| 2016 | $7,630 | $111,970 |
| 2015 | $7,630 +4.1% | $111,970 +5% |
| 2014 | $7,327 +1.2% | $106,650 |
| 2013 | $7,241 +3% | $106,650 |
| 2012 | $7,028 -2.4% | $106,650 -10.7% |
| 2011 | $7,198 +0.1% | $119,460 |
| 2010 | $7,191 +0.7% | $119,460 |
| 2009 | $7,142 -2.3% | $119,460 -6.4% |
| 2008 | $7,312 +13.8% | $127,650 |
| 2007 | $6,426 -7.3% | $127,650 |
| 2006 | $6,930 +0.6% | $127,650 -1.4% |
| 2004 | $6,890 +12.7% | $129,470 |
| 2003 | $6,113 -42.4% | $129,470 +7% |
| 2001 | $10,612 | $121,000 |
Find assessor info on the county website
Monthly payment
Est. payment
Payment breakdown
Explore the cost of this home by adjusting the details. Changes won't be saved.Climate risks
Neighborhood: 44040
Nearby schools
Schools provided by the listing agent
- District: Mayfield CSD - 1819
Source: MLS Now. This data may not be complete. We recommend contacting the local school district to confirm school assignments for this home.
Similar homes

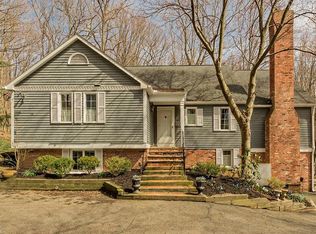
- $724,9004 bd3 ba3.7k sqft7859 Sugarbush Ln, Gates Mills, OH 44040For Sale
 MLS ID #5233148, Mary Kay Kennedy, Gardner Kennedy Group, Inc.. MLS Now
 - $649,9005 bd5 ba5.1k sqft7850 Mayfield Rd, Gates Mills, OH 44040For Sale
 MLS ID #5243719, Terry Young, Keller Williams Greater Metropolitan. MLS Now
 - $849,0004 bd5 ba2.8k sqft7905 Old Mill Rd, Gates Mills, OH 44040For Sale
 MLS ID #5235440, Adam S Kaufman, Howard Hanna. MLS Now
 - $739,0005 bd4 ba4.4k sqft13913 County Line Rd, Novelty, OH 44072For Sale
 MLS ID #5236482, Karen A Eagle, Elite Sotheby's International Realty. MLS Now
