This home is easy to love. Whether you are looking for BOERNE SCHOOLS or the Boerne lifestyle, this home has so much to offer you! Flexible floorplan filled with natural light and 9 foot ceilings. Do you want a study? Or would you rather have two dining areas? Or do you want to make an extra play room or hobby room? You can choose how to style this home to fit your needs. Great storage and practical layout of the secondary bedrooms. Smartly situated secondary bathroom, easily accessible from living area. The primary suite is a true sanctuary with a HUGE closet. Large living space is open to kitchen and dining. Out back you can relax under your covered pergola. Don't forget to appreciate the overhead storage in the garage and take note of the included water softener. If practical design and value are what you are looking for, then this home is for you!
Sold
Price Unknown
7511 Camino Mnr, Boerne, TX 78015
3beds
1,695sqft
Single Family Residence
Built in 2015
6,490 Square Feet Lot
$335,500 Zestimate®
$--/sqft
$2,178 Estimated rent
Home value
$335,500
$312,000 - $362,000
$2,178/mo
Zestimate® history
Owner options
List your home for rent
$2,178/mo
Rent Zestimate®
Find your next renter with Zillow Rental Manager. Plus, with online applications, you can quickly screen prospective tenants – for free.
$2,178/mo
Rent Zestimate®
Refinance and save
$71/mo
Est. payment
Refinancing to a lower rate could help reduce your monthly payments and save thousands over the life of the loan.
$71/mo
Est. payment
Explore your selling options
Work with a Zillow partner agent
Leverage their expertise and Zillow's premium Showcase listings to get your home seen by more buyers.
Get startedList with your own agent
Get your home in front of millions of buyers by listing it on Zillow.
Learn how to do itSell it yourself
Take full control of how buyers see your home on Zillow by listing For Sale by Owner (FSBO).
List your homeWhat's special
Zillow last checked:
Listing updated:
Listed by:
Devin Resendez TREC #663042 (210) 862-6909,
Keller Williams Legacy
Source: LERA MLS,MLS#: 1849736
Facts & features
Interior
Bedrooms & bathrooms
- Bedrooms: 3
- Bathrooms: 2
- Full bathrooms: 2
Primary bedroom
- Features: Split, Walk-In Closet(s), Ceiling Fan(s), Full Bath
- Area: 182
- Dimensions: 13 x 14
Bedroom 2
- Area: 110
- Dimensions: 11 x 10
Bedroom 3
- Area: 110
- Dimensions: 11 x 10
Primary bathroom
- Features: Shower Only, Double Vanity
- Area: 64
- Dimensions: 8 x 8
Dining room
- Area: 120
- Dimensions: 12 x 10
Kitchen
- Area: 140
- Dimensions: 14 x 10
Living room
- Area: 252
- Dimensions: 18 x 14
Office
- Area: 120
- Dimensions: 12 x 10
Heating
- Central, Electric
Cooling
- Central Air
Appliances
- Included: Microwave, Range, Disposal, Dishwasher, Water Softener Owned, Electric Water Heater, Plumb for Water Softener
- Laundry: Washer Hookup, Dryer Connection
Features
- One Living Area, Liv/Din Combo, Eat-in Kitchen, Kitchen Island, Study/Library, Master Downstairs, Ceiling Fan(s)
- Flooring: Carpet, Vinyl, Laminate
- Has basement: No
- Has fireplace: No
- Fireplace features: Not Applicable
Interior area
- Total structure area: 1,695
- Total interior livable area: 1,695 sqft
Property
Parking
- Total spaces: 2
- Parking features: Two Car Garage
- Garage spaces: 2
Features
- Levels: One
- Stories: 1
- Pool features: None
Lot
- Size: 6,490 Square Feet
Details
- Parcel number: 047099370030
Construction
Type & style
- Home type: SingleFamily
- Property subtype: Single Family Residence
Materials
- Brick, Stone, Siding
- Foundation: Slab
- Roof: Composition
Condition
- Pre-Owned
- New construction: No
- Year built: 2015
Details
- Builder name: Centex
Utilities & green energy
- Water: Water System
Community & HOA
Community
- Features: None
- Subdivision: The Bluffs Of Lost Creek
HOA
- Has HOA: Yes
- HOA fee: $71 quarterly
- HOA name: BLUFFS AT STONEHAVEN HOMEOWNERS ASSOCIATION
Location
- Region: Boerne
Financial & listing details
- Tax assessed value: $335,160
- Annual tax amount: $6,042
- Date on market: 3/14/2025
- Cumulative days on market: 17 days
- Listing terms: Conventional,FHA,VA Loan,Cash
Price history
| Date | Event | Price |
|---|---|---|
| 4/17/2025 | Sold | -- |
Source:  LERA MLS #1849736 Report a problem LERA MLS #1849736 Report a problem | ||
| 3/31/2025 | Pending sale | $347,000$205/sqft |
Source: LERA MLS #1849736 Report a problem | ||
| 3/18/2025 | Contingent | $347,000$205/sqft |
Source: LERA MLS #1849736 Report a problem | ||
| 3/14/2025 | Listed for sale | $347,000+13.8%$205/sqft |
Source: LERA MLS #1849736 Report a problem | ||
| 4/26/2021 | Sold | -- |
Source: LERA MLS #1510002 Report a problem | ||
| 3/25/2021 | Pending sale | $305,000$180/sqft |
Source: LERA MLS #1510002 Report a problem | ||
| 2/17/2021 | Listed for sale | $305,000$180/sqft |
Source: LERA MLS #1510002 Report a problem | ||
| 10/16/2015 | Sold | -- |
Source: Agent Provided Report a problem | ||
Public tax history
| Year | Property taxes | Tax assessment |
|---|---|---|
| 2025 | $2,325 +0.5% | $335,160 -0.6% |
| 2024 | $2,314 -5.5% | $337,290 -0.8% |
| 2023 | $2,449 +6.7% | $340,080 +9.4% |
| 2022 | $2,296 +19.1% | $310,800 +26.9% |
| 2021 | $1,928 | $244,920 +2.1% |
| 2020 | $1,928 -59.8% | $239,960 +4.5% |
| 2019 | $4,798 | $229,690 +4.5% |
| 2018 | $4,798 +2.5% | $219,890 +1.6% |
| 2017 | $4,680 +9% | $216,520 +7.5% |
| 2016 | $4,294 | $201,480 +531.6% |
| 2015 | -- | $31,900 +12.3% |
| 2014 | -- | $28,400 +32.7% |
| 2013 | -- | $21,400 |
| 2012 | -- | $21,400 |
| 2011 | -- | $21,400 -2.7% |
| 2010 | -- | $22,000 |
Find assessor info on the county website
Neighborhood: 78015
Nearby homes
- $--4 bd3 ba2k sqft7507 Camino Mnr, Boerne, TX 78015Sold
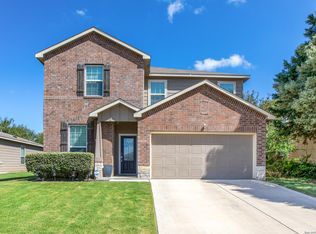
- $352,5003 bd2 ba2k sqft7515 Camino Mnr, Boerne, TX 78015Off Market
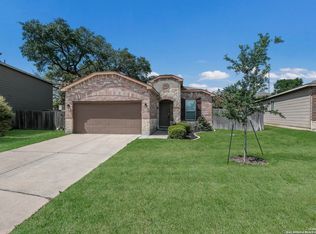
- $338,5003 bd2 ba1.6k sqft7503 Camino Mnr, Boerne, TX 78015Off Market

- $100-- bd-- ba-- sqftOld Paseo Way, Boerne, TX 78015Off Market
- $356,1003 bd3 ba2k sqft7519 Camino Mnr, Boerne, TX 78015Off Market
- $--3 bd2 ba1.6k sqft7510 Camino Mnr, Boerne, TX 78015Sold
- $100-- bd-- ba-- sqftCamino Mnr, Boerne, TX 78015Off Market
- $--3 bd2 ba1.7k sqft7514 Mission Tower, Boerne, TX 78015Sold
Nearby schools
GreatSchools rating
- 10/10Fair Oaks Ranch Elementary SchoolGrades: PK-5Distance: 1.7 mi
- 8/10Voss MiddleGrades: 6-8Distance: 8.9 mi
- 8/10Boerne - Samuel V Champion High SchoolGrades: 9-12Distance: 7.1 mi
Schools provided by the listing agent
- Elementary: Fair Oaks Ranch
- Middle: Voss Middle School
- High: Champion
- District: Boerne
Source: LERA MLS. This data may not be complete. We recommend contacting the local school district to confirm school assignments for this home.
Get a cash offer in 3 minutes
Find out how much your home could sell for in as little as 3 minutes with a no-obligation cash offer.
Estimated market value
$335,500
Get a cash offer in 3 minutes
Find out how much your home could sell for in as little as 3 minutes with a no-obligation cash offer.
Estimated market value
$335,500
- Texas
- Bexar County
- Boerne
- 78015
- 7511 Camino Mnr
Nearby cities
Nearby zip codes
Other Boerne Topics
