Skip main navigation
Sold
  • $200,000

    7511 Castleton Farms West Dr, Indianapolis, IN 46256

    2beds
    1,468sqft
    Residential, Condominium
    Built in 1981
    -- sqft lot
    $200,400 Zestimate®
    $136/sqft
    $1,752 Estimated rent

    Home value

    $200,400

    $190,000 - $210,000

    $1,752/mo

    Zestimate® history
    Loading
    Loading...

    Owner options

    List your home for rent

    $1,752/mo

    Rent Zestimate®

    Find your next renter with Zillow Rental Manager. Plus, with online applications, you can quickly screen prospective tenants – for free.

    Learn more

    $1,752/mo

    Rent Zestimate®

    Refinance and save

    $1,663/mo

    Est. payment

    Refinancing to a lower rate could help reduce your monthly payments and save thousands over the life of the loan.

    See today's rates

    $1,663/mo

    Est. payment

    Explore your selling options

    Work with a Zillow partner agent

    Leverage their expertise and Zillow's premium Showcase listings to get your home seen by more buyers.

    Get started

    List with your own agent

    Get your home in front of millions of buyers by listing it on Zillow.

    Learn how to do it

    Sell it yourself

    Take full control of how buyers see your home on Zillow by listing For Sale by Owner (FSBO).

    List your home

    What's special

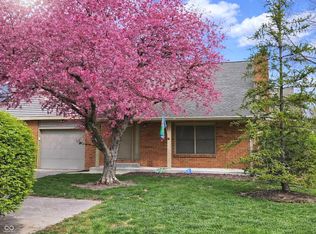
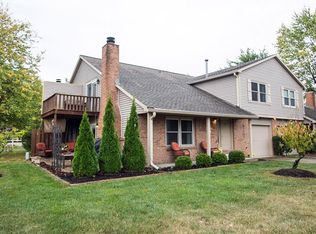
    Welcome to this delightful 2-bed, 1.5-bath condo that seamlessly blends comfort with modern style. The inviting living space boasts vaulted ceilings, a cozy gas fireplace, and a tranquil outdoor patio. Inside, you'll find luxury vinyl plank flooring and an updated kitchen equipped with a Quartz sink, butcher block countertops, under-cabinet lighting, ceramic tile, and convenient laundry area shelving. The upstairs bathroom has been elegantly renovated, featuring new flooring and a tiled shower with glass doors. Additional upgrades include a new water softener, modern blinds in the living room and master bedroom, a garage hanging storage system, custom railing, and chic new light fixtures. Enjoy the ease of maintenance-free living with amenities such as a community pool, scenic water views, and a walking path. The HOA covers water, sewer, trash, and snow removal. Don't miss the opportunity to own this beautifully updated condo!

    Zillow last checked:

    Listing updated:

    Listed by:

    Jennifer Overett 317-518-7985,

    eXp Realty LLC

    Bought with:

    Sarah Callahan

    CENTURY 21 Scheetz

    Source: MIBOR as distributed by MLS GRID,MLS#: 21986283MLS Logo

    Facts & features

    Interior

    Bedrooms & bathrooms
    • Bedrooms: 2
    • Bathrooms: 2
    • Full bathrooms: 1
    • 1/2 bathrooms: 1
    • Main level bathrooms: 1
    Primary bedroom
    • Features: Carpet
    • Level: Upper
    • Area: 234 Square Feet
    • Dimensions: 18x13
    Bedroom 2
    • Features: Carpet
    • Level: Upper
    • Area: 117 Square Feet
    • Dimensions: 13x09
    Dining room
    • Features: Luxury Vinyl Plank
    • Level: Main
    • Area: 81 Square Feet
    • Dimensions: 9x9
    Great room
    • Features: Luxury Vinyl Plank
    • Level: Main
    • Area: 280 Square Feet
    • Dimensions: 20x14
    Kitchen
    • Features: Luxury Vinyl Plank
    • Level: Main
    • Area: 90 Square Feet
    • Dimensions: 10x9
    Heating
    • Forced Air, Electric
    Cooling
    • Has cooling: Yes
    Appliances
    • Included: Dishwasher, Disposal, Gas Water Heater, Electric Oven, Range Hood, Refrigerator
    • Laundry: Main Level
    Features
    • Vaulted Ceiling(s), Entrance Foyer, High Speed Internet, Wired for Data
    • Windows: Screens
    • Has basement: No
    • Number of fireplaces: 1
    • Fireplace features: Gas Starter, Great Room
    • Common walls with other units/homes: End Unit
    Interior area
    • Total structure area: 1,468
    • Total interior livable area: 1,468 sqft

    Property

    Parking
    • Total spaces: 1
    • Parking features: Attached, Common, Garage Door Opener, Guest Parking
    • Attached garage spaces: 1
    • Details: Garage Parking Other(Keyless Entry)
    Features
    • Levels: Two
    • Stories: 2
    • Entry location: Building Private Entry
    • Patio & porch: Patio, Covered
    Lot
    • Size: 0.25 Acres
    • Features: Street Lights, Mature Trees
    Details
    • Parcel number: 490226102185000400
    • Horse amenities: None

    Construction

    Type & style
    • Home type: Condo
    • Architectural style: Traditional
    • Property subtype: Residential, Condominium
    • Attached to another structure: Yes
    Materials
    • Vinyl With Brick
    • Foundation: Slab
    Condition
    • New construction: No
    • Year built: 1981

    Utilities & green energy

    • Water: Municipal/City

    Community & HOA

    Community
    • Features: Clubhouse, Pool
    • Subdivision: Castleton Farms
    HOA
    • Has HOA: Yes
    • Amenities included: Pool, Maintenance Grounds, Maintenance, Snow Removal, Trash
    • Services included: Sewer, Entrance Common, Maintenance Grounds, Maintenance Structure, Snow Removal, Trash
    • HOA fee: $335 monthly
    • HOA phone: 317-540-4358
    Location
    • Region: Indianapolis

    Financial & listing details

    • Price per square foot: $136/sqft
    • Tax assessed value: $184,800
    • Annual tax amount: $1,612
    • Date on market: 6/21/2024
    • Cumulative days on market: 58 days

    Price history

    DateEventPrice
    10/11/2024Sold$200,000-2.4%$136/sqft
    Source: MIBOR as distributed by MLS GRID #21986283 Report a problem
    8/18/2024Pending sale$205,000$140/sqft
    Source: MIBOR as distributed by MLS GRID #21986283 Report a problem
    8/2/2024Price change$205,000-3.7%$140/sqft
    Source: MIBOR as distributed by MLS GRID #21986283 Report a problem
    7/24/2024Price change$212,900-0.9%$145/sqft
    Source: MIBOR as distributed by MLS GRID #21986283 Report a problem
    6/21/2024Listed for sale$214,900+70.6%$146/sqft
    Source: MIBOR as distributed by MLS GRID #21986283 Report a problem
    2/27/2019Sold$126,000-2.3%$86/sqft
    Source: MIBOR as distributed by MLS GRID #21609405 Report a problem
    1/17/2019Pending sale$129,000$88/sqft
    Source: Carpenter Realtors, Inc. #21609405 Report a problem
    12/15/2018Price change$129,000-0.8%$88/sqft
    Source: Carpenter Realtors, Inc. #21609405 Report a problem
    11/30/2018Listed for sale$130,000$89/sqft
    Source: Carpenter, REALTORS� #21609405 Report a problem

    Public tax history

    YearProperty taxesTax assessment
    2025$1,858 +11.3%$184,800 +7.4%
    2024$1,670 +3.5%$172,000 +4.7%
    2023$1,613 +12.1%$164,300 +10.9%
    2022$1,438 +5.3%$148,200 +12.9%
    2021$1,366 +39.8%$131,300 +5.9%
    2020$977 +13.7%$124,000 +11%
    2019$859 -57.7%$111,700 +7.7%
    2018$2,032 +0.6%$103,700 +3.7%
    2017$2,019 +4.6%$100,000 +2.9%
    2016$1,930 -0.5%$97,200 +0.2%
    2014$1,940 +117.8%$97,000 +2.3%
    2013$891 $94,800 -11.8%
    2012$891 $107,500 +18.3%
    2011-- $90,900
    2010$635 +19.6%$90,900 +2%
    2009$531 $89,100 -6.1%
    2007-- $94,900 +18.9%
    2003-- $79,800 +90.9%
    2002-- $41,800 +199.9%
    2001-- $13,940
    2000-- $13,940
    Find assessor info on the county website

    Neighborhood: Fall Creek

    Nearby schools

    GreatSchools rating
    Schools provided by the listing agent
    • Elementary: Crestview Elementary School
    • High: Lawrence North High School

    Source: MIBOR as distributed by MLS GRID. This data may not be complete. We recommend contacting the local school district to confirm school assignments for this home.

    Get a cash offer in 3 minutes
    Find out how much your home could sell for in as little as 3 minutes with a no-obligation cash offer.
    Estimated market value
    $200,400
    Get a cash offer in 3 minutes
    Find out how much your home could sell for in as little as 3 minutes with a no-obligation cash offer.
    Estimated market value
    $200,400