Beautiful home in Settlement at Willow Grove. Built by Brandon Craft in 2017.
Sold
Price Unknown
7511 Catherine Claire Ln, Baton Rouge, LA 70810
5beds
3,959sqft
Single Family Residence, Residential
Built in 2017
6,534 Square Feet Lot
$129,400 Zestimate®
$--/sqft
$4,637 Estimated rent
Home value
$129,400
$119,000 - $141,000
$4,637/mo
Zestimate® history
Owner options
List your home for rent
$4,637/mo
Rent Zestimate®
Find your next renter with Zillow Rental Manager. Plus, with online applications, you can quickly screen prospective tenants – for free.
$4,637/mo
Rent Zestimate®
Refinance and save
$450/mo
Est. payment
Refinancing to a lower rate could help reduce your monthly payments and save thousands over the life of the loan.
$450/mo
Est. payment
Explore your selling options
Work with a Zillow partner agent
Leverage their expertise and Zillow's premium Showcase listings to get your home seen by more buyers.
Get startedList with your own agent
Get your home in front of millions of buyers by listing it on Zillow.
Learn how to do itSell it yourself
Take full control of how buyers see your home on Zillow by listing For Sale by Owner (FSBO).
List your homeWhat's special
Zillow last checked:
Listing updated:
Listed by:
Brent Thompson,
Craft Realty
Bought with:
Tammy Cook, 0995697653
Keller Williams Realty-First Choice
Source: ROAM MLS,MLS#: 2024017122
Facts & features
Interior
Bedrooms & bathrooms
- Bedrooms: 5
- Bathrooms: 4
- Full bathrooms: 3
- Partial bathrooms: 1
Rooms
- Room types: Primary Bedroom, Breakfast Room, Dining Room, Family Room, Living Room, Bedroom, Loft
Primary bedroom
- Features: 2 Closets or More, Ceiling 9ft Plus, Ceiling Fan(s), En Suite Bath, Walk-In Closet(s)
- Level: First
- Area: 289
- Dimensions: 17 x 17
Bedroom 1
- Level: Second
- Area: 187
- Dimensions: 17 x 11
Bedroom 2
- Level: Second
- Area: 121
- Dimensions: 11 x 11
Bedroom 3
- Level: Second
- Area: 110
- Dimensions: 11 x 10
Bedroom 4
- Level: Second
- Area: 110
- Dimensions: 11 x 10
Dining room
- Level: First
- Area: 276
- Dimensions: 23 x 12
Family room
- Level: First
- Area: 187
- Dimensions: 17 x 11
Kitchen
- Features: Counters Solid Surface, Stone Counters, Kitchen Island, Pantry
Living room
- Level: First
- Area: 368
- Dimensions: 23 x 16
Heating
- Central
Cooling
- Multi Units, Central Air
Appliances
- Included: Gas Cooktop, Dishwasher, Disposal, Microwave, Range/Oven, Refrigerator, Self Cleaning Oven
Features
- Ceiling 9'+
- Flooring: Flooring over Hardwood, Laminate, Marble, Wood
- Has fireplace: Yes
- Fireplace features: Outside, Wood Burning
Interior area
- Total structure area: 5,458
- Total interior livable area: 3,959 sqft
Property
Parking
- Total spaces: 2
- Parking features: 2 Cars Park, Garage, Garage Door Opener
- Has garage: Yes
Features
- Stories: 2
- Patio & porch: Covered, Enclosed, Patio
- Exterior features: Outdoor Grill, Outdoor Kitchen, Lighting
- Fencing: Brick,Full,Privacy
Lot
- Size: 6,534 Square Feet
- Dimensions: 62 x 110
- Features: Landscaped
Details
- Parcel number: 03212114
- Special conditions: Standard
Construction
Type & style
- Home type: SingleFamily
- Architectural style: Traditional
- Property subtype: Single Family Residence, Residential
Materials
- Stucco Siding, Brick, Frame
- Foundation: Slab
Condition
- New construction: No
- Year built: 2017
Utilities & green energy
- Gas: Entergy
- Sewer: Public Sewer
- Water: Public
Community & HOA
Community
- Security: Smoke Detector(s)
- Subdivision: Settlement At Willow Grove
HOA
- Has HOA: Yes
- HOA fee: $450 annually
Location
- Region: Baton Rouge
Financial & listing details
- Tax assessed value: $178,500
- Annual tax amount: $2,036
- Date on market: 9/9/2024
- Listing terms: Conventional
Price history
| Date | Event | Price |
|---|---|---|
| 4/1/2025 | Sold | -- |
Source:  ROAM MLS #2024017122 Report a problem ROAM MLS #2024017122 Report a problem | ||
| 9/9/2024 | Pending sale | $1,270,000$321/sqft |
Source: ROAM MLS #2024017122 Report a problem | ||
| 10/30/2017 | Sold | -- |
Source: ROAM MLS #2017009880 Report a problem | ||
Public tax history
| Year | Property taxes | Tax assessment |
|---|---|---|
| 2025 | $2,036 -0.5% | $17,850 |
| 2024 | $2,045 -1.1% | $17,850 |
| 2023 | $2,069 +3.3% | $17,850 |
| 2022 | $2,002 +2% | $17,850 |
| 2021 | $1,963 +0.7% | $17,850 |
| 2020 | $1,950 -3.9% | $17,850 |
| 2019 | $2,028 +1.3% | $17,850 |
| 2018 | $2,001 | $17,850 |
| 2017 | $2,001 | $17,850 |
| 2016 | $2,001 | $17,850 |
Find assessor info on the county website
Neighborhood: Highland-Perkins
Nearby homes
- $884,9004 bd3 ba3.1k sqft7521 Catherine Claire Ln, Baton Rouge, LA 70810Off Market
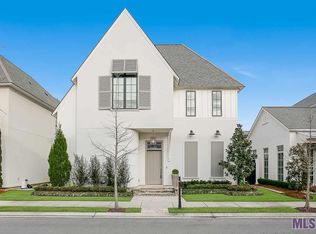
- $1,075,100-- bd-- ba3.6k sqft7531 Catherine Claire Ln, Baton Rouge, LA 70810Off Market
- $--4 bd5 ba4.1k sqft11721 Petit Pierre Ave, Baton Rouge, LA 70810Sold
- $--5,501 sqft275 Catherine Claire Ln, Baton Rouge, LA 70810Off Market
- $---- sqft271 Catherine Claire Ln, Baton Rouge, LA 70810Off Market
- $1,153,500-- bd-- ba3.9k sqft7455 Farm Row Ave, Baton Rouge, LA 70810Off Market
- $--5 bd4 ba4.3k sqft11729 Petit Pierre Ave, Baton Rouge, LA 70810Sold
- $1,095,400-- bd-- ba3.6k sqft7541 Catherine Claire Ln, Baton Rouge, LA 70810Off Market
Nearby schools
GreatSchools rating
- 7/10Westminster Elementary SchoolGrades: PK-5Distance: 2.3 mi
- 4/10Westdale Middle SchoolGrades: 6-8Distance: 5.3 mi
- 2/10Tara High SchoolGrades: 9-12Distance: 3.9 mi
Schools provided by the listing agent
- District: East Baton Rouge
Source: ROAM MLS. This data may not be complete. We recommend contacting the local school district to confirm school assignments for this home.
Get a cash offer in 3 minutes
Find out how much your home could sell for in as little as 3 minutes with a no-obligation cash offer.
Estimated market value
$129,400
Get a cash offer in 3 minutes
Find out how much your home could sell for in as little as 3 minutes with a no-obligation cash offer.
Estimated market value
$129,400
- Louisiana
- East Baton Rouge Parish
- Baton Rouge
- 70810
- Highland-Perkins
- 7511 Catherine Claire Ln
