Skip main navigation
Sold
  • $182,900

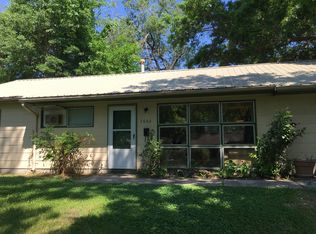
    7511 E 111th Ter, Kansas City, MO 64134

    3beds
    1,176sqft
    Single Family Residence
    Built in 1954
    7,737 Square Feet Lot
    $182,900 Zestimate®
    $156/sqft
    $1,514 Estimated rent

    Home value

    $182,900

    $172,000 - $194,000

    $1,514/mo

    Zestimate® history
    Loading
    Loading...

    Owner options

    List your home for rent

    $1,514/mo

    Rent Zestimate®

    Find your next renter with Zillow Rental Manager. Plus, with online applications, you can quickly screen prospective tenants – for free.

    Learn more

    $1,514/mo

    Rent Zestimate®

    Refinance and save

    $1,282/mo

    Est. payment

    Refinancing to a lower rate could help reduce your monthly payments and save thousands over the life of the loan.

    See today's rates

    $1,282/mo

    Est. payment

    Explore your selling options

    Work with a Zillow partner agent

    Leverage their expertise and Zillow's premium Showcase listings to get your home seen by more buyers.

    Get started

    List with your own agent

    Get your home in front of millions of buyers by listing it on Zillow.

    Learn how to do it

    Sell it yourself

    Take full control of how buyers see your home on Zillow by listing For Sale by Owner (FSBO).

    List your home

    What's special

    Additional half bathModern touchesModern designTimeless hardwood floorsAmple roomHigh-quality appliances

    Step into this beautifully updated 3-bedroom home, replete with modern touches and an inviting atmosphere. Equipped with 1 full and 1 half bathroom, this property perfectly marries style with everyday convenience. New life has been breathed into the home with fresh carpeting and a tasteful coat of paint, lending a contemporary and crisp ambiance. Timeless hardwood floors add charm and character, seamlessly tying the different areas of the home together. The kitchen, well-appointed with high-quality appliances, offers both functionality and modern design. Whether you're an experienced cook or a beginner, this space is sure to inspire culinary creativity. The bathrooms in this home have been diligently cared for. The full bathroom provides ample room for relaxation and self-care, while the additional half bath ensures that privacy and accessibility will never be issues. Don't miss this opportunity to discover the comfort and style that this lovely home has to offer. Your new life awaits.

    This property is off market, which means it's not currently listed for sale or rent on Zillow. This may be different from what's available on other websites or public sources.


    Zillow last checked:

    Listing updated:

    Listed by:

    Elizabeth Blando 816-621-5925,

    EXP Realty LLC,

    Emanuel Blando 816-745-8906,

    EXP Realty LLC

    Bought with:

    Jennifer Hill, BR00219691

    RE/MAX State Line

    Source: Heartland MLS as distributed by MLS GRID,MLS#: 2438782MLS Logo

    Facts & features

    Interior

    Bedrooms & bathrooms
    • Bedrooms: 3
    • Bathrooms: 2
    • Full bathrooms: 1
    • 1/2 bathrooms: 1
    Primary bedroom
    • Features: All Carpet, Ceiling Fan(s)
    • Level: Main
    Bedroom 2
    • Features: All Carpet, Ceiling Fan(s)
    • Level: Main
    Bedroom 3
    • Features: All Carpet, Ceiling Fan(s)
    • Level: Main
    Kitchen
    • Features: Luxury Vinyl
    • Level: Main
    Living room
    • Features: Wood Floor
    • Level: Main
    Heating
    • Forced Air
    Cooling
    • Electric
    Appliances
    • Included: Dishwasher, Microwave, Built-In Electric Oven, Stainless Steel Appliance(s)
    Features
    • Custom Cabinets
    • Flooring: Carpet, Luxury Vinyl, Wood
    • Basement: Crawl Space
    • Has fireplace: No
    Interior area
    • Total structure area: 1,176
    • Total interior livable area: 1,176 sqft
    • Finished area above ground: 1,176
    • Finished area below ground: 0

    Property

    Parking
    • Total spaces: 1
    • Parking features: Attached, Garage Faces Front
    • Attached garage spaces: 1
    Features
    • Patio & porch: Deck
    • Fencing: Metal
    Lot
    • Size: 7,737 Square Feet
    • Dimensions: 65 x 120
    • Features: City Lot
    Details
    • Additional structures: Garage(s)
    • Parcel number: 63320160700000000

    Construction

    Type & style
    • Home type: SingleFamily
    • Architectural style: Traditional
    • Property subtype: Single Family Residence
    Materials
    • Frame
    • Roof: Composition
    Condition
    • Year built: 1954

    Utilities & green energy

    • Sewer: Public Sewer
    • Water: Public

    Community & HOA

    Community
    • Subdivision: Ruskin Heights
    HOA
    • Has HOA: Yes
    • HOA fee: $40 annually
    • HOA name: Ruskin
    Location
    • Region: Kansas City

    Financial & listing details

    • Price per square foot: $156/sqft
    • Tax assessed value: $64,800
    • Annual tax amount: $922
    • Date on market: 6/15/2023
    • Listing terms: Cash,Conventional,FHA,VA Loan
    • Ownership: Private

    Price history

    DateEventPrice
    7/18/2023Sold--
    Source: Heartland MLS as distributed by MLS GRID #2438782 Report a problem
    7/11/2023Pending sale$159,900$136/sqft
    Source: Heartland MLS as distributed by MLS GRID #2438782 Report a problem
    6/27/2023Contingent$159,900$136/sqft
    Source: Heartland MLS as distributed by MLS GRID #2438782 Report a problem
    6/24/2023Listed for sale$159,900$136/sqft
    Source: Heartland MLS as distributed by MLS GRID #2438782 Report a problem
    6/17/2023Contingent$159,900$136/sqft
    Source: Heartland MLS as distributed by MLS GRID #2438782 Report a problem
    6/15/2023Listed for sale$159,900+40.3%$136/sqft
    Source: Heartland MLS as distributed by MLS GRID #2438782 Report a problem
    3/19/2021Listing removed--
    Source: Zillow Rental Network Premium Report a problem
    2/24/2021Listed for rent$1,150$1/sqft
    Source: Zillow Rental Network Premium Report a problem
    2/5/2021Sold--
    Source: Heartland MLS as distributed by MLS GRID #2255738 Report a problem
    12/19/2020Pending sale$114,000$97/sqft
    Source: ReeceNichols - Country Club Pl #2255738 Report a problem
    12/17/2020Listed for sale$114,000+418.2%$97/sqft
    Source: ReeceNichols CC Plaza #2255738 Report a problem
    4/7/2017Listing removed$21,999$19/sqft
    Source: Platinum Realty LLC #2037796 Report a problem
    3/29/2017Listed for sale$21,999$19/sqft
    Source: Platinum Realty LLC #2037796 Report a problem
    3/1/2017Sold--
    Source: Public Record Report a problem
    1/1/2000Sold--
    Source: Agent Provided Report a problem

    Public tax history

    YearProperty taxesTax assessment
    2025$1,096 -54.3%$12,312 -55.5%
    2024$2,396 +1.8%$27,683
    2023$2,353 +155.2%$27,683 +197.3%
    2022$922 +15.9%$9,311
    2021$795 -6.1%$9,311 -0.7%
    2020$847 +5.7%$9,373
    2019$801 $9,373 +146.3%
    2018$801 +105%$3,806
    2017$391 +11.5%$3,806 +2.6%
    2016$350 +4.4%$3,711 +2%
    2014$336 -61%$3,638
    2013$860 +0.4%$3,638 -60.4%
    2012$857 +0.6%$9,178
    2011$851 +0.7%$9,178
    2010$845 -12.6%$9,178
    2009$968 +7.3%$9,178 -14%
    2008$902 +5.3%$10,672
    2007$857 +0%$10,672 +6%
    2006$856 +22.1%$10,068
    2005$702 +0.9%$10,068 +15%
    2004$695 +19.9%$8,754
    2003$580 +0.8%$8,754 +15%
    2002$575 +2.1%$7,613
    2001$564 $7,613
    Find assessor info on the county website

    Neighborhood: Ruskin Heights

    Nearby schools

    GreatSchools rating
    Get a cash offer in 3 minutes
    Find out how much your home could sell for in as little as 3 minutes with a no-obligation cash offer.
    Estimated market value
    $182,900
    Get a cash offer in 3 minutes
    Find out how much your home could sell for in as little as 3 minutes with a no-obligation cash offer.
    Estimated market value
    $182,900