Welcome home! This adorable and beautifully renovated 3-bedroom ranch is a gem in Lawrence. Nestled in a charming neighborhood, this property boasts a perfect blend of modern elegance and classic comfort. As you step inside, you'll be greeted by fresh paint and modern vinyl hardwood flooring that graces every corner of this home. The soft, neutral tones create a sense of serenity, making it easy for you to envision your own personal touch in each room. The heart of this home is the brand new kitchen, featuring new cabinetry, appliances and butcher-block countertops. Whether you're preparing a gourmet meal or simply enjoying your morning coffee, you will love this space. The kitchen also offers ample storage space and modern appliances, making it a culinary haven for the aspiring chef in you. The spacious combination living/dining area is perfect for relaxation, with plenty of natural light creating a bright and cheerful ambiance. Whether you're hosting family gatherings or cozy movie nights, this room will be the hub of your home. Updated features also include lighting, new bathroom, brand new roof on home and garage, covered porch/sunroom, landscaping and a fenced rear yard overlooking Explorer Park. Harrison Hill Elementary, Belzer Middle School and Lawrence High School all within 3 blocks away. Convenient location to 1700-acre Fort Benjamin Harrison State Park, shopping, restaurants and interstate access nearby. Fantastic location!
Sold
$200,000
7511 E 53rd Pl, Indianapolis, IN 46226
3beds
1,235sqft
Residential, Single Family Residence
Built in 1956
6,098 Square Feet Lot
$206,300 Zestimate®
$162/sqft
$1,303 Estimated rent
Home value
$206,300
$190,000 - $223,000
$1,303/mo
Zestimate® history
Owner options
List your home for rent
$1,303/mo
Rent Zestimate®
Find your next renter with Zillow Rental Manager. Plus, with online applications, you can quickly screen prospective tenants – for free.
$1,303/mo
Rent Zestimate®
Refinance and save
$1,321/mo
Est. payment
Refinancing to a lower rate could help reduce your monthly payments and save thousands over the life of the loan.
$1,321/mo
Est. payment
Explore your selling options
Work with a Zillow partner agent
Leverage their expertise and Zillow's premium Showcase listings to get your home seen by more buyers.
Get startedList with your own agent
Get your home in front of millions of buyers by listing it on Zillow.
Learn how to do itSell it yourself
Take full control of how buyers see your home on Zillow by listing For Sale by Owner (FSBO).
List your homeWhat's special
Fenced rear yardModern eleganceNatural lightBrand new kitchenFresh paintButcher-block countertopsBright and cheerful ambiance
Zillow last checked:
Listing updated:
Listed by:
Jerri Concannon 317-550-8152,
Asset One Real Estate Company
Bought with:
Elizabeth Ewbank
Highgarden Real Estate
Source: MIBOR as distributed by MLS GRID,MLS#: 22008333
Facts & features
Interior
Bedrooms & bathrooms
- Bedrooms: 3
- Bathrooms: 1
- Full bathrooms: 1
- Main level bathrooms: 1
- Main level bedrooms: 3
Primary bedroom
- Features: Laminate Hardwood
- Level: Main
- Area: 144 Square Feet
- Dimensions: 12X12
Bedroom 2
- Features: Laminate Hardwood
- Level: Main
- Area: 100 Square Feet
- Dimensions: 10X10
Bedroom 3
- Features: Laminate Hardwood
- Level: Main
- Area: 100 Square Feet
- Dimensions: 10X10
Kitchen
- Features: Laminate Hardwood
- Level: Main
- Area: 144 Square Feet
- Dimensions: 12X12
Laundry
- Features: Laminate Hardwood
- Level: Main
- Area: 96 Square Feet
- Dimensions: 12X8
Living room
- Features: Laminate Hardwood
- Level: Main
- Area: 144 Square Feet
- Dimensions: 12X12
Sun room
- Features: Other
- Level: Main
- Area: 240 Square Feet
- Dimensions: 24X10
Heating
- Forced Air
Cooling
- Has cooling: Yes
Appliances
- Included: Dishwasher, Disposal, Gas Water Heater, MicroHood, Microwave, Gas Oven, Refrigerator
- Laundry: Main Level
Features
- Attic Access, High Speed Internet, Pantry
- Has basement: No
- Attic: Access Only
Interior area
- Total structure area: 1,235
- Total interior livable area: 1,235 sqft
Property
Parking
- Total spaces: 2
- Parking features: Detached
- Garage spaces: 2
Features
- Levels: One
- Stories: 1
Lot
- Size: 6,098 Square Feet
- Features: Sidewalks, Mature Trees
Details
- Parcel number: 490712122015000407
- Special conditions: Other
- Horse amenities: None
Construction
Type & style
- Home type: SingleFamily
- Architectural style: Ranch
- Property subtype: Residential, Single Family Residence
Materials
- Vinyl Siding
- Foundation: Slab
Condition
- Updated/Remodeled
- New construction: No
- Year built: 1956
Utilities & green energy
- Electric: 100 Amp Service
- Water: Municipal/City
Community & HOA
Community
- Subdivision: Brookside Park
HOA
- Has HOA: No
Location
- Region: Indianapolis
Financial & listing details
- Price per square foot: $162/sqft
- Tax assessed value: $199,800
- Annual tax amount: $1,078
- Date on market: 10/24/2024
- Cumulative days on market: 4 days
Price history
| Date | Event | Price |
|---|---|---|
| 11/26/2024 | Sold | $200,000-4.7%$162/sqft |
Source:  MIBOR as distributed by MLS GRID #22008333 Report a problem MIBOR as distributed by MLS GRID #22008333 Report a problem | ||
| 10/28/2024 | Pending sale | $209,900$170/sqft |
Source: MIBOR as distributed by MLS GRID #22008333 Report a problem | ||
| 10/24/2024 | Listed for sale | $209,900+90.9%$170/sqft |
Source: MIBOR as distributed by MLS GRID #22008333 Report a problem | ||
| 7/26/2024 | Sold | $109,942$89/sqft |
Source: Public Record Report a problem | ||
Public tax history
| Year | Property taxes | Tax assessment |
|---|---|---|
| 2025 | $1,189 +10.3% | $199,800 +67.5% |
| 2024 | $1,078 +12.3% | $119,300 |
| 2023 | $960 +29.5% | $119,300 +10.1% |
| 2022 | $741 +13.2% | $108,400 +18.3% |
| 2021 | $655 +17.8% | $91,600 +6.8% |
| 2020 | $556 -6.3% | $85,800 +2.4% |
| 2019 | $594 -5.6% | $83,800 -1.8% |
| 2018 | $629 -9.8% | $85,300 -1.7% |
| 2017 | $697 +0.2% | $86,800 -0.9% |
| 2016 | $696 +10.1% | $87,600 -1.8% |
| 2014 | $632 -23.1% | $89,200 -11.1% |
| 2013 | $822 | $100,300 +1.4% |
| 2012 | $822 | $98,900 +4.7% |
| 2011 | -- | $94,500 |
| 2010 | $712 +12.6% | $94,500 |
| 2009 | $632 | $94,500 +1.4% |
| 2007 | -- | $93,200 |
Find assessor info on the county website
Neighborhood: 46226
Nearby homes
- $143,6003 bd1 ba1k sqft7515 E 53rd Pl, Indianapolis, IN 46226Off Market
- $148,900-- bd-- ba1k sqft7507 E 53rd Pl, Indianapolis, IN 46226Off Market
- $125,0003 bd1 ba1k sqft5257 N Richardt Ave, Indianapolis, IN 46226Sold
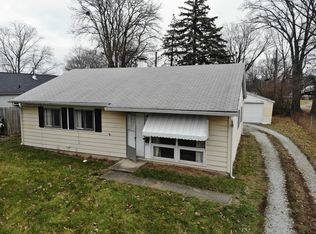
- $163,9003 bd1 ba1k sqft7519 E 53rd Pl, Indianapolis, IN 46226Off Market
- $190,0003 bd1 ba1k sqft7508 E 53rd Pl, Indianapolis, IN 46226Sold
- $183,800-- bd-- ba1.3k sqft7512 E 53rd Pl, Indianapolis, IN 46226Off Market
- $169,600-- bd-- ba1k sqft7516 E 53rd Pl, Indianapolis, IN 46226Off Market
- $140,0003 bd1 ba1k sqft7523 E 53rd Pl, Indianapolis, IN 46226Sold
Nearby schools
GreatSchools rating
- 3/10Harrison Hill Elementary SchoolGrades: 1-6Distance: 0.1 mi
- 3/10Belzer Middle SchoolGrades: 7-8Distance: 0.3 mi
- 3/10Lawrence Central High SchoolGrades: 9-12Distance: 0.5 mi
Get a cash offer in 3 minutes
Find out how much your home could sell for in as little as 3 minutes with a no-obligation cash offer.
Estimated market value
$206,300
Get a cash offer in 3 minutes
Find out how much your home could sell for in as little as 3 minutes with a no-obligation cash offer.
Estimated market value
$206,300
- Indiana
- Marion County
- Lawrence
- 46226
- 7511 E 53rd Pl
Nearby cities
Nearby zip codes
Other Lawrence Topics
