Skip main navigation
Sold
  • $550,000

    7511 Emerald Woods Dr SE, Byron Center, MI 49315

    5beds
    2,891sqft
    Single Family Residence
    Built in 2013
    0.33 Acres Lot
    $564,800 Zestimate®
    $190/sqft
    $3,731 Estimated rent

    Home value

    $564,800

    $525,000 - $604,000

    $3,731/mo

    Zestimate® history
    Loading
    Loading...

    Owner options

    List your home for rent

    $3,731/mo

    Rent Zestimate®

    Find your next renter with Zillow Rental Manager. Plus, with online applications, you can quickly screen prospective tenants – for free.

    Learn more

    $3,731/mo

    Rent Zestimate®

    Refinance and save

    $3,499/mo

    Est. payment

    Refinancing to a lower rate could help reduce your monthly payments and save thousands over the life of the loan.

    See today's rates

    $3,499/mo

    Est. payment

    Explore your selling options

    Work with a Zillow partner agent

    Leverage their expertise and Zillow's premium Showcase listings to get your home seen by more buyers.

    Get started

    List with your own agent

    Get your home in front of millions of buyers by listing it on Zillow.

    Learn how to do it

    Sell it yourself

    Take full control of how buyers see your home on Zillow by listing For Sale by Owner (FSBO).

    List your home

    What's special

    Electric fireplaceStunning two-story homeFantastic outdoor livingPrivate wooded backdropInvisible fenceFinished lower levelSpacious great room
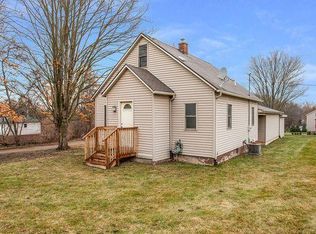
    Welcome to Emerald Woods! Nestled on a quiet cul-de-sac in Gaines Township within the desirable Byron Center School District, this stunning two-story home was built in 2013 and offers both comfort and style. Step into a grand entryway that flows effortlessly into the spacious great room, private office, dinette, and beautifully appointed kitchen. A mudroom and guest bath complete the main level. Upstairs, you'll find a well appointed primary suite, convenient second-floor laundry, a full bath, and three additional bedrooms, perfect for family or guests. The finished lower level features a cozy family room with built-ins and an electric fireplace, plus an additional bedroom and full bath, ideal for a guest suite or flex space. This home is filled with natural light and offers fantastic outdoor living with a pergola-covered deck, firepit, and private wooded backdrop. Additional features include a three-stall garage, invisible fence, security system, and Ring doorbell. A true gem in a peaceful setting. Don't miss this one.

    Zillow last checked:

    Listing updated:

    Listed by:

    Cheryl L Morehouse 616-291-1951,

    Berkshire Hathaway HomeServices Michigan Real Estate (South)

    Bought with:

    Nicole G Rinks, 6506046448

    Century 21 Affiliated (GR)

    Source: MichRIC,MLS#: 25029366MLS Logo

    Facts & features

    Interior

    Bedrooms & bathrooms
    • Bedrooms: 5
    • Bathrooms: 4
    • Full bathrooms: 3
    • 1/2 bathrooms: 1
    Heating
    • Forced Air
    Cooling
    • Central Air
    Appliances
    • Included: Bar Fridge, Dishwasher, Microwave, Range, Refrigerator
    • Laundry: Electric Dryer Hookup, Laundry Room, Sink, Upper Level
    Features
    • Ceiling Fan(s), Wet Bar, Center Island, Pantry
    • Flooring: Carpet, Ceramic Tile, Laminate
    • Windows: Low-Emissivity Windows, Screens, Insulated Windows
    • Basement: Daylight
    • Number of fireplaces: 1
    • Fireplace features: Family Room
    Interior area
    • Total structure area: 2,091
    • Total interior livable area: 2,891 sqft
    • Finished area below ground: 0

    Property

    Parking
    • Total spaces: 3
    • Parking features: Garage Faces Front, Garage Door Opener, Attached
    • Garage spaces: 3
    Features
    • Stories: 2
    • Fencing: Invisible
    Lot
    • Size: 0.33 Acres
    • Dimensions: 81 x 180
    • Features: Level, Sidewalk, Cul-De-Sac, Shrubs/Hedges
    Details
    • Parcel number: 412208388002
    • Zoning description: RL-14 LOW RES

    Construction

    Type & style
    • Home type: SingleFamily
    • Architectural style: Traditional
    • Property subtype: Single Family Residence
    Materials
    • Stone, Vinyl Siding
    • Roof: Shingle
    Condition
    • New construction: No
    • Year built: 2013

    Utilities & green energy

    • Sewer: Public Sewer
    • Water: Public
    • Utilities for property: Phone Connected, Natural Gas Connected, Cable Connected

    Community & HOA

    Community
    • Security: Smoke Detector(s), Security System
    Location
    • Region: Byron Center

    Financial & listing details

    • Price per square foot: $190/sqft
    • Tax assessed value: $178,824
    • Annual tax amount: $5,342
    • Date on market: 6/18/2025
    • Listing terms: Cash,VA Loan,Conventional
    • Road surface type: Paved

    Price history

    DateEventPrice
    9/15/2025Sold$550,000$190/sqft
    Source: MichRIC #25029366 Report a problem
    7/2/2025Pending sale$550,000$190/sqft
    Source: MichRIC #25029366 Report a problem
    6/18/2025Listed for sale$550,000+1275%$190/sqft
    Source: MichRIC #25029366 Report a problem
    10/2/2013Sold$40,000$14/sqft
    Source: Public Record Report a problem

    Public tax history

    YearProperty taxesTax assessment
    2025$5,082 $269,400 +4.5%
    2024-- $257,800 +26.6%
    2021$4,105 $203,600 +4.5%
    2020$4,105 $194,800 +33.8%
    2019$4,105 $145,600 +5.9%
    2018-- $137,500 +12.5%
    2017-- $122,200 +2.2%
    2016-- $119,600
    2015-- $119,600 +431.6%
    2013-- $22,500
    2011-- $22,500
    2010-- $22,500 -10%
    2009-- $25,000
    2007-- $25,000 +69.6%
    2006-- $14,739 +3.7%
    2005-- $14,214
    Find assessor info on the county website

    Neighborhood: 49315

    Nearby schools

    GreatSchools rating
    Schools provided by the listing agent
    • Elementary: Countryside Elementary School
    • Middle: Robert L Nickels Intermediate School
    • High: Byron Center High School

    Source: MichRIC. This data may not be complete. We recommend contacting the local school district to confirm school assignments for this home.

    Get a cash offer in 3 minutes
    Find out how much your home could sell for in as little as 3 minutes with a no-obligation cash offer.
    Estimated market value
    $564,800
    Get a cash offer in 3 minutes
    Find out how much your home could sell for in as little as 3 minutes with a no-obligation cash offer.
    Estimated market value
    $564,800