Secluded, serene, and surprisingly close to everything you love about Hudson, this spacious center-hall colonial sits on a beautiful park-like lot, offering the perfect balance of privacy and convenience.
Just minutes from vibrant shops and restaurants and backing up to the newly revitalized Darrow Road Park, this home offers a prime location in the top-rated Hudson City School District. Inside, you’ll find 3 bedrooms, 3 and ½ baths, and a versatile floor plan that makes every day living easy and entertaining a joy. Luxurious wide-plank cherry floors flow throughout the first floor, connecting light-filled living spaces. Cozy up by one of the two fireplaces, or enjoy the outdoors from the glassed-in front garden porch, bright and airy sun-room, or screened porch—all offering views of the private, wooded backyard with mature perennial gardens and winding paths.
The kitchen features solid cherry custom-made cabinetry and abundant counter space for preparing meals. Upstairs, the large owner’s suite has been updated with a ceramic tile shower, jetted tub, and custom built-in bookcase, with room to add a fourth bedroom if desired. A partially finished basement provides space for a play area, office, or home gym.
Car enthusiasts and hobbyists will appreciate the attached 5-car garage with built-in storage and a lift for a sixth car, plus an awning that provides even more space for outdoor entertaining.
Move in now and make this beautiful home your own!
Closed
$695,000
7511 Herrick Park Dr, Hudson, OH 44236
3beds
4,716sqft
Single Family Residence
Built in 1986
0.69 Acres Lot
$720,600 Zestimate®
$147/sqft
$3,991 Estimated rent
Home value
$720,600
$656,000 - $793,000
$3,991/mo
Zestimate® history
Owner options
List your home for rent
$3,991/mo
Rent Zestimate®
Find your next renter with Zillow Rental Manager. Plus, with online applications, you can quickly screen prospective tenants – for free.
$3,991/mo
Rent Zestimate®
Refinance and save
$3,784/mo
Est. payment
Refinancing to a lower rate could help reduce your monthly payments and save thousands over the life of the loan.
$3,784/mo
Est. payment
Explore your selling options
Work with a Zillow partner agent
Leverage their expertise and Zillow's premium Showcase listings to get your home seen by more buyers.
Get startedList with your own agent
Get your home in front of millions of buyers by listing it on Zillow.
Learn how to do itSell it yourself
Take full control of how buyers see your home on Zillow by listing For Sale by Owner (FSBO).
List your homeWhat's special
Beautiful park-like lotPartially finished basementScreened porchGlassed-in front garden porchLight-filled living spacesBright and airy sun-roomSolid cherry custom-made cabinetry
Zillow last checked:
Listing updated:
Listed by:
Chris Finley 330-256-5094 Chris-Finley@kw.com,
Keller Williams Chervenic Rlty
Bought with:
Chris Finley, 2013000897
Keller Williams Chervenic Rlty
Source: MLS Now,MLS#: 5153880 Originating MLS: Akron Cleveland Association of REALTORS
Originating MLS: Akron Cleveland Association of REALTORSFacts & features
Interior
Bedrooms & bathrooms
- Bedrooms: 3
- Bathrooms: 4
- Full bathrooms: 3
- 1/2 bathrooms: 1
- Main level bathrooms: 1
Primary bedroom
- Description: Flooring: Carpet
- Level: Second
- Dimensions: 21.5 x 14
Bedroom
- Description: Flooring: Carpet
- Level: Second
- Dimensions: 11 x 13
Bedroom
- Description: Flooring: Carpet
- Level: Second
- Dimensions: 14 x 10
Other
- Description: Flooring: Brick
- Level: First
Dining room
- Description: Flooring: Hardwood
- Level: First
- Dimensions: 14 x 11.5
Family room
- Description: Flooring: Hardwood
- Features: Fireplace
- Level: First
- Dimensions: 12 x 20.5
Kitchen
- Description: Flooring: Hardwood
- Level: First
- Dimensions: 11 x 19.5
Living room
- Description: Flooring: Hardwood
- Features: Fireplace
- Level: First
- Dimensions: 14 x 15.5
Living room
- Description: Flooring: Carpet
- Level: Second
- Dimensions: 10.5 x 21
Recreation
- Description: Flooring: Ceramic Tile
- Level: First
- Dimensions: 15 x 19
Sunroom
- Description: Flooring: Wood
- Level: First
- Dimensions: 12 x 15
Heating
- Forced Air, Gas
Cooling
- Central Air
Appliances
- Included: Built-In Oven, Cooktop, Dishwasher, Disposal, Microwave, Refrigerator
Features
- Chandelier, Cathedral Ceiling(s), Kitchen Island, Vaulted Ceiling(s), Bar, Walk-In Closet(s), Jetted Tub
- Windows: Blinds, Drapes, Window Treatments
- Basement: Crawl Space,Full,Partially Finished
- Number of fireplaces: 2
- Fireplace features: Family Room, Gas, Living Room
Interior area
- Total structure area: 4,716
- Total interior livable area: 4,716 sqft
- Finished area above ground: 3,462
- Finished area below ground: 1,254
Property
Parking
- Total spaces: 5
- Parking features: Garage
- Garage spaces: 5
Features
- Levels: Two
- Stories: 2
- Patio & porch: Deck, Front Porch, Patio
- Exterior features: Private Yard
- Has view: Yes
- View description: Park/Greenbelt
Lot
- Size: 0.69 Acres
- Features: Wooded
Details
- Additional structures: Shed(s)
- Parcel number: 3004911
Construction
Type & style
- Home type: SingleFamily
- Architectural style: Colonial
- Property subtype: Single Family Residence
Materials
- Aluminum Siding
- Foundation: Block
- Roof: Asphalt,Fiberglass
Condition
- Year built: 1986
Utilities & green energy
- Sewer: Public Sewer
- Water: Public
Community & HOA
Community
- Features: Park
- Security: Smoke Detector(s)
- Subdivision: Woods Western Reserve
HOA
- Has HOA: No
- HOA name: Western Reserve Park
Location
- Region: Hudson
Financial & listing details
- Price per square foot: $147/sqft
- Tax assessed value: $510,890
- Annual tax amount: $8,959
- Date on market: 9/5/2025
- Cumulative days on market: 49 days
Price history
| Date | Event | Price |
|---|---|---|
| 10/23/2025 | Sold | $695,000$147/sqft |
Source:  MLS Now #5153880 Report a problem MLS Now #5153880 Report a problem | ||
| 9/8/2025 | Contingent | $695,000$147/sqft |
Source: MLS Now #5153880 Report a problem | ||
| 9/5/2025 | Listed for sale | $695,000$147/sqft |
Source: MLS Now #5153880 Report a problem | ||
Public tax history
| Year | Property taxes | Tax assessment |
|---|---|---|
| 2025 | $8,789 -1.9% | $178,810 |
| 2024 | $8,959 +3.4% | $178,810 |
| 2023 | $8,663 +14.4% | $178,810 +26.9% |
| 2022 | $7,571 -0.2% | $140,893 |
| 2021 | $7,583 | $140,893 |
| 2020 | -- | $140,893 -2.3% |
| 2019 | $8,236 +0.4% | $144,190 0% |
| 2018 | $8,206 +10.6% | $144,200 |
| 2017 | $7,421 | $144,200 +12.9% |
| 2016 | $7,421 | $127,670 |
| 2015 | $7,421 -0.3% | $127,670 |
| 2014 | $7,442 +8.7% | $127,670 +10.6% |
| 2013 | $6,846 -3% | $115,460 |
| 2012 | $7,058 +1.2% | $115,460 0% |
| 2011 | $6,972 +6.2% | $115,462 -5.9% |
| 2010 | $6,564 | $122,697 |
| 2009 | -- | $122,697 |
| 2008 | $6,661 +9.5% | $122,697 +8.6% |
| 2007 | $6,082 -6.4% | $112,952 |
| 2006 | $6,501 +14% | $112,952 |
| 2005 | $5,700 | $112,952 +9.3% |
| 2004 | -- | $103,373 |
| 2003 | $5,795 +13.5% | $103,373 +2.1% |
| 2002 | $5,103 -2.8% | $101,252 +4.7% |
| 2001 | $5,252 -0.2% | $96,748 |
| 2000 | $5,260 | $96,748 |
Find assessor info on the county website
Neighborhood: 44236
Nearby homes
- $599,5004 bd2 ba2.7k sqft7525 Herrick Park Dr, Hudson, OH 44236Off Market
- $660,0005 bd3 ba3.3k sqft7495 Herrick Park Dr, Hudson, OH 44236Sold
- $693,4004 bd3 ba3.4k sqft7500 Herrick Park Dr, Hudson, OH 44236Off Market
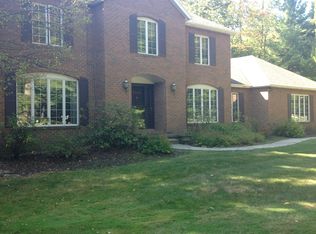
- $900,6005 bd3 ba4.8k sqft7524 Herrick Park Dr, Hudson, OH 44236Off Market
- $702,9004 bd4 ba3.2k sqft7543 Herrick Park Dr, Hudson, OH 44236Off Market
- $565,3004 bd2 ba2.6k sqft7481 Herrick Park Dr, Hudson, OH 44236Off Market
- $556,0004 bd4 ba3.1k sqft7480 Herrick Park Dr, Hudson, OH 44236Sold
- $781,1004 bd4 ba3.5k sqft7544 Herrick Park Dr, Hudson, OH 44236Off Market
Nearby schools
GreatSchools rating
- NAMcDowell Early Learning SchoolGrades: PK-KDistance: 1.1 mi
- 9/10Hudson Middle SchoolGrades: 6-8Distance: 1.3 mi
- 10/10Hudson High SchoolGrades: 9-12Distance: 1 mi
Schools provided by the listing agent
- District: Hudson CSD - 7708
Source: MLS Now. This data may not be complete. We recommend contacting the local school district to confirm school assignments for this home.
Get a cash offer in 3 minutes
Find out how much your home could sell for in as little as 3 minutes with a no-obligation cash offer.
Estimated market value
$720,600
Get a cash offer in 3 minutes
Find out how much your home could sell for in as little as 3 minutes with a no-obligation cash offer.
Estimated market value
$720,600
- Ohio
- Summit County
- Hudson
- 44236
- 7511 Herrick Park Dr
