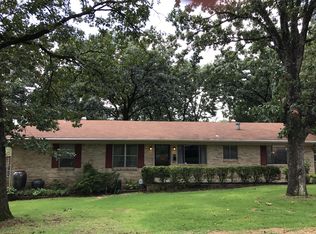
Welcome home to this charming 4-bedroom, 2.5-bath property nestled in the heart of Midtown! Situated on a rare double lot, this home offers plenty of space both inside and out. The floor plan features a designated living room plus a versatile bonus room just off the kitchen, perfect for a second living area, playroom, home office, or entertainment space. One of the bathrooms has been beautifully renovated, blending modern updates with timeless style. The two rear bedrooms share access to a bright sunroom, creating the perfect spot to relax and enjoy views of the backyard. Step outside to the spacious covered back porch overlooking extensive landscaping that provides a peaceful outdoor retreat. The attached carport includes three large storage rooms, offering exceptional space for tools, hobbies, and extra storage. Conveniently located near shopping, dining, parks, and all that Midtown has to offer, this home is full of character and opportunity.
Accepting back-up offers
$330,000
7511 L St, Little Rock, AR 72207
4beds
2,561sqft
Single Family Residence
Built in 1962
0.55 Acres Lot
$324,100 Zestimate®
$129/sqft
$-- HOA
What's special
Attached carportExtensive landscapingThree large storage roomsViews of the backyardSpacious covered back porchBright sunroom
- 12 days |
- 767 |
- 50 |
Zillow last checked:
Listing updated:
Listed by:
Holly M Powell 501-606-6445,
PorchLight Realty 501-286-6025
Source: CARMLS,MLS#: 26025283
Loading...
Facts & features
Interior
Bedrooms & bathrooms
- Bedrooms: 4
- Bathrooms: 3
- Full bathrooms: 2
- 1/2 bathrooms: 1
Rooms
- Room types: Formal Living Room, Sun Room, Bonus Room
Dining room
- Features: Kitchen/Dining Combo
Heating
- Central Heat-Unspecified
Cooling
- Electric
Appliances
- Included: Built-In Range, Surface Range, Dishwasher, Disposal, Plumbed For Ice Maker, Oven
- Laundry: Washer Hookup, Electric Dryer Hookup, Laundry Room
Features
- Walk-In Closet(s), Built-in Features, Ceiling Fan(s), Walk-in Shower, Kit Counter-Corian, Sheet Rock, Sheet Rock Ceiling, Primary Bedroom/Main Lv, All Bedrooms Down, 4 Bedrooms Same Level
- Flooring: Carpet, Wood, Tile
- Windows: Window Treatments
- Basement: None
- Has fireplace: Yes
- Fireplace features: Woodburning-Site-Built
Interior area
- Total structure area: 2,561
- Total interior livable area: 2,561 sqft
Property
Parking
- Total spaces: 2
- Parking features: Carport, Two Car
- Has carport: Yes
Features
- Levels: One
- Stories: 1
- Patio & porch: Patio, Porch
- Exterior features: Rain Gutters
- Fencing: Full
Lot
- Size: 0.55 Acres
- Dimensions: 181 x 124 x 182 x 124
- Features: Level, Corner Lot, Extra Landscaping
Details
- Parcel number: 43L2180000100
Construction
Type & style
- Home type: SingleFamily
- Architectural style: Traditional
- Property subtype: Single Family Residence
Materials
- Brick
- Foundation: Slab
- Roof: 3 Tab Shingles
Condition
- New construction: No
- Year built: 1962
Utilities & green energy
- Sewer: Public Sewer
- Water: Public
Community & HOA
Community
- Security: Smoke Detector(s)
- Subdivision: DELBERTS
HOA
- Has HOA: No
Location
- Region: Little Rock
Financial & listing details
- Price per square foot: $129/sqft
- Tax assessed value: $312,200
- Annual tax amount: $3,116
- Date on market: 6/23/2026
- Listing terms: VA Loan,FHA,Conventional,Cash
- Road surface type: Paved
Estimated market value
$324,100
$308,000 - $340,000
$2,409/mo
Price history
| Date | Event | Price |
|---|---|---|
| 6/23/2026 | Listed for sale | $330,000+344.1%$129/sqft |
Source: | ||
| 9/19/2015 | Sold | $74,300-56.5%$29/sqft |
Source: Agent Provided Report a problem | ||
| 4/2/2010 | Sold | $171,000-2.3%$67/sqft |
Source: Public Record Report a problem | ||
| 3/3/2010 | Price change | $175,000-7.8%$68/sqft |
Source: DANA R POWELL #10237436 Report a problem | ||
| 11/29/2009 | Price change | $189,900-4.6%$74/sqft |
Source: DANA R POWELL #10237436 Report a problem | ||
| 10/10/2009 | Listed for sale | $199,000$78/sqft |
Source: DANA R POWELL #10237436 Report a problem | ||
Public tax history
| Year | Property taxes | Tax assessment |
|---|---|---|
| 2024 | $3,062 +2.7% | $50,885 +4.5% |
| 2023 | $2,982 +3.6% | $48,675 +4.8% |
| 2022 | $2,878 +4.8% | $46,465 +5% |
| 2021 | $2,745 +5.6% | $44,255 -2.7% |
| 2020 | $2,599 +5% | $45,460 |
| 2019 | $2,475 +4.2% | $45,460 |
| 2018 | $2,376 +5.5% | $45,460 |
| 2017 | $2,252 | $45,460 +11.8% |
| 2016 | $2,252 -5.5% | $40,680 +19.7% |
| 2015 | $2,382 +9.1% | $33,985 +9.1% |
| 2014 | $2,183 +4.8% | $31,145 +4.8% |
| 2013 | $2,084 | $29,725 -26.9% |
| 2012 | -- | $40,680 +16.8% |
| 2011 | -- | $34,830 |
| 2010 | -- | $34,830 |
| 2009 | -- | $34,830 -0.4% |
| 2008 | -- | $34,972 +12.2% |
| 2007 | -- | $31,160 +2.5% |
| 2005 | -- | $30,410 |
| 2004 | -- | $30,410 +12.8% |
| 2003 | -- | $26,958 |
| 2002 | -- | $26,958 |
| 2001 | -- | $26,958 |
Find assessor info on the county website
Monthly payment
Est. payment$--/mo
Payment breakdown
Explore the cost of this home by adjusting the details. Changes won't be saved.All calculations are estimates and provided by Zillow, Inc. for informational purposes only. Actual amounts may vary.
HOA fees may include property taxes on listings classified as Co-Ops. Contact the listing agent and/or owner for fee details.
Mortgage interest rates are dependent on a number of factors, including credit score, down payment, and repayment length. Interest rate data provided by Zillow Group Marketplace, Inc. as of 1/1/1970 from various mortgage lenders with which we have lead or other similar arrangements; the Estimated Payment is an average of those rates.
See how much you could borrow to make a competitive offer.
Climate risks
Neighborhood: Midtown
Nearby schools
GreatSchools rating
- 2/10Brady Elementary SchoolGrades: K-5Distance: 0.8 mi
- 8/10Forest Heights STEM AcademyGrades: K-8Distance: 1.1 mi
- 5/10Central High SchoolGrades: 9-12Distance: 3.8 mi
A local agent can set up tours, give advice and negotiate with sellers.