Welcome to this exquisite custom home, perfectly situated on one of the finest lots in Country Club East, offering breathtaking lake and golf course views. Designed with sophistication and functionality in mind, this residence welcomes you with an open foyer, soaring ceilings, spacious rooms, a warm color palette, and meticulous attention to detail throughout. The thoughtfully designed floor plan creates a seamless flow through expansive living and dining areas, leading to a chef's kitchen complete with wood cabinetry, granite countertops, a large island, hidden walk-in-pantry, high-end appliances, and a cozy breakfast nook. The elegant living room features a gas fireplace, rustic wood beam ceiling accents, and a stunning wall of glass that floods the space with natural light and showcases the serene views. Adjacent, the dining room offers ample space for large gatherings, while the family room opens effortlessly to the kitchen and invites outdoor living with corner pocket sliding glass doors leading to the lanai. Beyond the family room, discover a versatile bonus room with a wet bar and beverage refrigerator-perfect for a second office, home gym, or game room. The primary suite is a private oasis, boasting a dedicated foyer, a relaxing sitting area, dual walk-in closets, two water closets, double vanities, a jetted tub and a spacious walk-in shower. The family room, bonus room, and primary suite each open directly onto the expansive lanai and pool area, designed for ultimate relaxation and enertaining, with multiple covered and uncovered seating areas, a complete outdoor kitchen, fireplace, and a heated pool and spa. Completing this exceptional home are three additional bedrooms, three and a half bathrooms, a dedicated office, and a generous laundry room. Residents of Country Club East enjoy a host of amenities, from a state-of-the-art gym, spinning classes, tennis, pickleball, and basketball courts to community pools-all included in the HOA. Located near The Mall at Univeristy Town Center, dining, shopping, and Lakewood Ranch Country Club's premier golf courses, this home offers an unparalleled lifestyle of luxury and convenience.
Sold for $2,475,000
$2,475,000
7511 LADYBANK XING, LAKEWOOD RANCH, FL 34202
4beds
4,956sqft
Single Family Residence
Built in 2008
0.48 Acres Lot
$2,347,600 Zestimate®
$499/sqft
$7,908 Estimated rent
Home value
$2,347,600
$2.14M - $2.58M
$7,908/mo
Zestimate® history
Owner options
List your home for rent
$7,908/mo
Rent Zestimate®
Find your next renter with Zillow Rental Manager. Plus, with online applications, you can quickly screen prospective tenants – for free.
$7,908/mo
Rent Zestimate®
Refinance and save
$17,390/mo
Est. payment
Refinancing to a lower rate could help reduce your monthly payments and save thousands over the life of the loan.
$17,390/mo
Est. payment
Explore your selling options
Work with a Zillow partner agent
Leverage their expertise and Zillow's premium Showcase listings to get your home seen by more buyers.
Get startedList with your own agent
Get your home in front of millions of buyers by listing it on Zillow.
Learn how to do itSell it yourself
Take full control of how buyers see your home on Zillow by listing For Sale by Owner (FSBO).
List your homeWhat's special
Heated pool and spaGas fireplaceLarge islandOutdoor kitchenThree additional bedroomsDedicated officeGranite countertops
Zillow last checked:
Listing updated:
Listed by:
Toni Schemmel 941-914-0805,
MICHAEL SAUNDERS & COMPANY 941-951-6660,
Mette Milland 317-987-2450,
MICHAEL SAUNDERS & COMPANY
Bought with:
Tyler Shanahan, 3500690
COLDWELL BANKER REALTY
Source: Stellar MLS,MLS#: A4629884 Originating MLS: Sarasota - Manatee
Originating MLS: Sarasota - Manatee
Facts & features
Interior
Bedrooms & bathrooms
- Bedrooms: 4
- Bathrooms: 5
- Full bathrooms: 4
- 1/2 bathrooms: 1
Rooms
- Room types: Bonus Room
Primary bedroom
- Features: Split Vanities, Walk-In Closet(s)
- Level: First
- Dimensions: 14x26.6
Bedroom 2
- Features: En Suite Bathroom, Built-in Closet
- Level: First
- Dimensions: 15x17.8
Bedroom 3
- Features: En Suite Bathroom, Built-in Closet
- Level: First
- Dimensions: 12x13.9
Bedroom 4
- Features: En Suite Bathroom, Built-in Closet
- Level: First
- Dimensions: 12x13.9
Bonus room
- Features: Wet Bar, No Closet
- Level: First
- Dimensions: 16.5x22.4
Dining room
- Level: First
- Dimensions: 12.7x15
Family room
- Level: First
- Dimensions: 14.9x21
Kitchen
- Features: Granite Counters, Pantry
- Level: First
- Dimensions: 11.6x18.2
Laundry
- Level: First
- Dimensions: 10x10
Living room
- Level: First
- Dimensions: 16.5x21
Office
- Level: First
- Dimensions: 12x14
Heating
- Central, Natural Gas
Cooling
- Central Air
Appliances
- Included: Bar Fridge, Oven, Cooktop, Dishwasher, Disposal, Dryer, Freezer, Ice Maker, Microwave, Range Hood, Refrigerator, Washer, Wine Refrigerator
- Laundry: Inside, Laundry Room
Features
- Ceiling Fan(s), Crown Molding, Dry Bar, Eating Space In Kitchen, High Ceilings, Primary Bedroom Main Floor, Solid Wood Cabinets, Split Bedroom, Stone Counters, Tray Ceiling(s), Walk-In Closet(s), Wet Bar
- Flooring: Carpet, Tile, Hardwood
- Doors: Outdoor Grill, Outdoor Kitchen, Sliding Doors
- Windows: Blinds, Drapes, Storm Window(s), Window Treatments
- Has fireplace: Yes
- Fireplace features: Gas, Living Room, Outside
Interior area
- Total structure area: 6,602
- Total interior livable area: 4,956 sqft
Property
Parking
- Total spaces: 3
- Parking features: Circular Driveway, Driveway, Garage Door Opener, Garage Faces Side, Ground Level, Oversized
- Attached garage spaces: 3
- Has uncovered spaces: Yes
- Details: Garage Dimensions: 25x66
Features
- Levels: One
- Stories: 1
- Patio & porch: Covered, Deck, Patio, Rear Porch, Screened
- Exterior features: Irrigation System, Lighting, Outdoor Grill, Outdoor Kitchen
- Has private pool: Yes
- Pool features: Deck, Gunite, Heated, In Ground, Lighting
- Has spa: Yes
- Spa features: Heated, In Ground
- Has view: Yes
- View description: Golf Course, Pool, Water, Lake
- Has water view: Yes
- Water view: Water,Lake
- Waterfront features: Lake
Lot
- Size: 0.48 Acres
- Features: Landscaped, Level, On Golf Course, Private
- Residential vegetation: Mature Landscaping
Details
- Parcel number: 586528109
- Zoning: PDMU
- Special conditions: None
Construction
Type & style
- Home type: SingleFamily
- Architectural style: Custom
- Property subtype: Single Family Residence
Materials
- Stucco
- Foundation: Slab
- Roof: Concrete
Condition
- Completed
- New construction: No
- Year built: 2008
Details
- Builder model: Custom
- Builder name: Peregine
Utilities & green energy
- Sewer: Public Sewer
- Water: Public
- Utilities for property: Electricity Connected, Natural Gas Connected, Public, Sewer Connected, Sprinkler Recycled, Underground Utilities, Water Connected
Community & HOA
Community
- Features: Lake, Clubhouse, Community Mailbox, Deed Restrictions, Dog Park, Fitness Center, Gated Community - Guard, Golf Carts OK, Golf, Irrigation-Reclaimed Water, No Truck/RV/Motorcycle Parking, Playground, Pool, Racquetball, Sidewalks
- Security: Gated Community, Security System, Security System Owned, Smoke Detector(s)
- Pet fee: $0 monthly
- Subdivision: COUNTRY CLUB EAST AT LAKEWOOD RANCH
HOA
- Has HOA: Yes
- Services included: Common Area Taxes, Community Pool, Reserve Fund, Maintenance Grounds, Private Road, Recreational Facilities
- HOA fee: $380 monthly
- HOA name: Castle - Megan Heins
Location
- Region: Lakewood Ranch
Financial & listing details
- Price per square foot: $499/sqft
- Tax assessed value: $1,494,680
- Annual tax amount: $25,684
- Date on market: 11/22/2024
- Cumulative days on market: 35 days
- Listing terms: Cash,Conventional,VA Loan
- Ownership: Fee Simple
- Total actual rent: 0
- Electric utility on property: Yes
- Road surface type: Asphalt
Price history
| Date | Event | Price |
|---|---|---|
| 1/30/2025 | Sold | $2,475,000-1%$499/sqft |
Source:  Stellar MLS #A4629884 Report a problem Stellar MLS #A4629884 Report a problem | ||
| 12/27/2024 | Pending sale | $2,500,000$504/sqft |
Source: Stellar MLS #A4629884 Report a problem | ||
| 11/22/2024 | Listed for sale | $2,500,000+603.4%$504/sqft |
Source: Stellar MLS #A4629884 Report a problem | ||
| 10/2/2007 | Sold | $355,400$72/sqft |
Source: Public Record Report a problem | ||
Public tax history
| Year | Property taxes | Tax assessment |
|---|---|---|
| 2025 | $24,356 -5.2% | $1,468,172 +10% |
| 2024 | $25,685 +6.3% | $1,334,702 +10% |
| 2023 | $24,153 +11% | $1,213,365 +10% |
| 2022 | $21,763 +17.7% | $1,103,059 +10% |
| 2021 | $18,487 +4.5% | $1,002,781 +6.3% |
| 2020 | $17,683 -7.2% | $943,144 -4.3% |
| 2019 | $19,049 | $985,543 +3.2% |
| 2018 | $19,049 +1.8% | $955,188 -1.5% |
| 2017 | $18,712 +19% | $969,690 +1.5% |
| 2016 | $15,728 | $955,593 +5.7% |
| 2015 | $15,728 | $903,898 +16.4% |
| 2014 | $15,728 +7.2% | $776,527 +12% |
| 2013 | $14,668 +1466692% | $693,328 +6% |
| 2012 | $1 | $653,999 +10.6% |
| 2011 | $1 | $591,151 -24.2% |
| 2010 | -- | $779,772 -1% |
| 2009 | $16,288 +100.4% | $788,032 +950.7% |
| 2008 | $8,129 | $75,000 |
Find assessor info on the county website
Neighborhood: 34202
Nearby homes
- $1,678,6004 bd4 ba3.9k sqft7507 Ladybank Xing, Lakewood Ranch, FL 34202Off Market
- $2,799,0004 bd4 ba4k sqft7515 Ladybank Xing, Lakewood Ranch, FL 34202For Sale
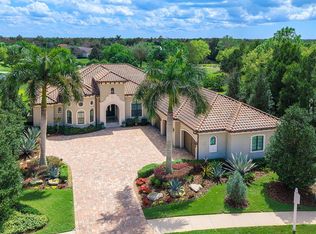
- $1,386,5003 bd3 ba3.5k sqft7505 Ladybank Xing, Lakewood Ranch, FL 34202Off Market
- $1,689,5005 bd3 ba7k sqft7510 Ladybank Xing, Lakewood Ranch, FL 34202Off Market
- $1,291,3003 bd3 ba3.1k sqft7506 Ladybank Xing, Lakewood Ranch, FL 34202Off Market
- $2,067,0004 bd4 ba4.5k sqft15108 Camargo Pl, Lakewood Ranch, FL 34202Off Market
- $1,050,7003 bd3 ba2.5k sqft14920 Secret Harbor Pl, Lakewood Ranch, FL 34202Off Market
- $2,150,0005 bd4 ba4.1k sqft15112 Camargo Pl, Lakewood Ranch, FL 34202Sold
Nearby schools
GreatSchools rating
- 10/10Robert Willis Elementary SchoolGrades: PK-5Distance: 0.6 mi
- 7/10R. Dan Nolan Middle SchoolGrades: 6-8Distance: 1.4 mi
- 6/10Lakewood Ranch High SchoolGrades: PK,9-12Distance: 4.1 mi
Schools provided by the listing agent
- Elementary: Robert E Willis Elementary
- Middle: Nolan Middle
- High: Lakewood Ranch High
Source: Stellar MLS. This data may not be complete. We recommend contacting the local school district to confirm school assignments for this home.
Get a cash offer in 3 minutes
Find out how much your home could sell for in as little as 3 minutes with a no-obligation cash offer.
Estimated market value
$2,347,600
Get a cash offer in 3 minutes
Find out how much your home could sell for in as little as 3 minutes with a no-obligation cash offer.
Estimated market value
$2,347,600
- Florida
- Manatee County
- Lakewood Ranch
- 34202
- 7511 LADYBANK XING
