Skip main navigation
Off market
  • $670,000

    7511 Lake Hancock Blvd, Winter Garden, FL 34787

    4beds
    2,937sqft
    Single Family Residence
    Built in 2014
    7,470 Square Feet Lot
    $670,000 Zestimate®
    $228/sqft
    $4,556 Estimated rent

    Home value

    $670,000

    $637,000 - $704,000

    $4,556/mo

    Zestimate® history
    Loading
    Loading...

    Owner options

    List your home for rent

    $4,556/mo

    Rent Zestimate®

    Find your next renter with Zillow Rental Manager. Plus, with online applications, you can quickly screen prospective tenants – for free.

    Learn more

    $4,556/mo

    Rent Zestimate®

    Refinance and save

    $4,930/mo

    Est. payment

    Refinancing to a lower rate could help reduce your monthly payments and save thousands over the life of the loan.

    See today's rates

    $4,930/mo

    Est. payment

    Explore your selling options

    Work with a Zillow partner agent

    Leverage their expertise and Zillow's premium Showcase listings to get your home seen by more buyers.

    Get started

    List with your own agent

    Get your home in front of millions of buyers by listing it on Zillow.

    Learn how to do it

    Sell it yourself

    Take full control of how buyers see your home on Zillow by listing For Sale by Owner (FSBO).

    List your home

    What's special

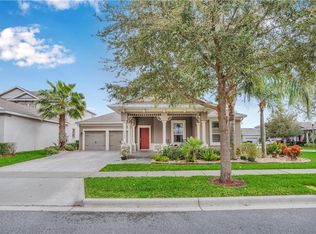
    One or more photo(s) has been virtually staged. **CLICK THE VIRTUAL TOUR LINK FOR A VIDEO WALK THROUGH TOUR OF THIS GREAT HOME!** Located in the Overlook at Hamlin, this expanded Jamestown offers a split bedroom floor plan featuring ; 4 bedrooms ; 3 total baths ; formal dining room ; family room ; kitchen ; oversized screen enclosed lanai ; 2 car garage all on a single floor. The secondary bedrooms are located off the entry foyer left down a hallway, giving the master suite privacy and separation. From the foyer you will see through the generously proportioned family room to the lanai and elevated backyard providing an open feel to the floor plan. A large center island with breakfast bar is the focal point of the kitchen and includes a large walk-in pantry, upgraded kitchen cabinets, granite counters, a casual dining area, and is open to the family room. Sliders in the family room provide easy access to the lanai adding extra entertaining space. Situated at the back of the house is the massive master suite which has a large walk-in closet w/ built-in organizer, his and her vanities, frameless shower and separate tub. Additionally, the property offers many upgrades like surround sound, granite, screened lanai, and is pre-wired for your own pool and spa. This home is sited on a premium lot with only neighbors to one side and backing a green belt to the opposite side as well as to the rear of the home. The neighborhood's clubhouse is approx 100 yard walk from this homes doorstep! Overlook at Hamlin features resort style pool, boat dock, amphitheater, fitness center and more! This home is centered in the New Hamlin area just a heartbeat away of shopping and entertainment. Zoned for Bridgewater Middle School & Windermere High School, both A rated schools. Enjoy walking and biking trails throughout the Hamlin community. The community is also minutes from world renowned attractions!

    This property is not currently displayed as for sale or rent on Zillow. This may be different from what's on other websites or public sources.
    Originating MLS: Orlando Regional

    Facts & features

    Interior

    Bedrooms & bathrooms
    • Bedrooms: 4
    • Bathrooms: 3
    • Full bathrooms: 2
    • 1/2 bathrooms: 1
    Heating
    • Forced air, Electric
    Cooling
    • Central
    Appliances
    • Included: Dishwasher, Garbage disposal, Microwave, Range / Oven, Refrigerator
    Features
    • Ceiling Fans(s), Eating Space In Kitchen, Master Bedroom Downstairs, Split Bedroom, Stone Counters, Walk-In Closet(s), Crown Molding, Kitchen/Family Room Combo, Window Treatments
    • Flooring: Tile, Carpet
    • Windows: Shades
    Interior area
    • Structure area source: Public Records
    • Total interior livable area: 2,937 sqft

    Property

    Parking
    • Total spaces: 2
    • Parking features: Garage - Attached
    Features
    • Levels: One
    • Patio & porch: Screened, Covered, Front Porch, Rear Porch, Enclosed
    • Exterior features: Stucco
    • Body of water: LAKE HANCOCK
    Lot
    • Size: 7,470 Square Feet
    • Features: Sidewalk
    Details
    • Parcel number: 272328915102020
    • Zoning: P-D

    Construction

    Type & style
    • Home type: SingleFamily
    • Architectural style: Spanish/Mediterranean
    • Property subtype: Single Family Residence
    Materials
    • masonry
    • Roof: Composition
    Condition
    • Year built: 2014
    Details
    • Builder name: Taylor Morrison

    Utilities & green energy

    • Sewer: Public Sewer
    • Water: Public
    • Utilities for property: Public

    Community & HOA

    Community
    • Subdivision: WEST LAKE HANCOCK ESTATES
    HOA
    • Has HOA: Yes
    • Amenities included: Clubhouse, Dock
    • Services included: Community Pool, Maintenance Grounds, Security, Maintenance Exterior
    • HOA fee: $155 monthly
    Location
    • Region: Winter Garden

    Financial & listing details

    • Price per square foot: $228/sqft
    • Tax assessed value: $606,302
    • Annual tax amount: $9,325
    • Listing terms: Cash, Conventional, FHA, VA Loan
    • Ownership: Fee Simple

    Price history

    DateEventPrice
    8/20/2020Sold$445,000-3.3%$152/sqft
    Source: Stellar MLS #O5870686 Report a problem
    7/18/2020Pending sale$459,988$157/sqft
    Source: JONES GROUP REAL ESTATE #O5870686 Report a problem
    7/9/2020Price change$459,988-2.1%$157/sqft
    Source: JONES GROUP REAL ESTATE #O5870686 Report a problem
    6/12/2020Price change$469,9880%$160/sqft
    Source: JONES GROUP REAL ESTATE #O5870686 Report a problem
    6/4/2020Price change$470,000-5.8%$160/sqft
    Source: RE/MAX 200 REALTY #O5837369 Report a problem
    5/9/2020Price change$498,900+5.5%$170/sqft
    Source: RE/MAX 200 REALTY #O5837369 Report a problem
    2/17/2020Price change$472,900-1.5%$161/sqft
    Source: RE/MAX 200 REALTY #O5837369 Report a problem
    2/4/2020Price change$479,900-2%$163/sqft
    Source: RE/MAX 200 REALTY #O5837369 Report a problem
    1/20/2020Listed for sale$489,900+2.5%$167/sqft
    Source: RE/MAX 200 REALTY #O5837369 Report a problem
    11/19/2019Listing removed$477,900$163/sqft
    Source: RE/MAX 200 REALTY #O5781009 Report a problem
    10/21/2019Price change$477,900-1%$163/sqft
    Source: RE/MAX 200 REALTY #O5781009 Report a problem
    9/27/2019Price change$482,900-1.4%$164/sqft
    Source: RE/MAX 200 REALTY #O5781009 Report a problem
    8/16/2019Price change$489,900-5%$167/sqft
    Source: RE/MAX 200 REALTY #O5781009 Report a problem
    7/25/2019Price change$515,900+5.5%$176/sqft
    Source: RE/MAX 200 REALTY #O5781009 Report a problem
    7/18/2019Price change$488,900-0.8%$166/sqft
    Source: RE/MAX 200 REALTY #O5781009 Report a problem
    6/26/2019Price change$493,000-1.2%$168/sqft
    Source: RE/MAX 200 Realty #O5781009 Report a problem
    5/26/2019Price change$499,000-3.1%$170/sqft
    Source: RE/MAX 200 REALTY #O5781009 Report a problem
    5/1/2019Price change$514,900-0.2%$175/sqft
    Source: RE/MAX 200 REALTY #O5781009 Report a problem
    3/5/2019Price change$515,900-3.6%$176/sqft
    Source: RE/MAX 200 REALTY #O5764951 Report a problem
    3/3/2019Price change$534,900-0.9%$182/sqft
    Source: RE/MAX 200 REALTY #O5764951 Report a problem
    2/27/2019Price change$539,900-1.8%$184/sqft
    Source: RE/MAX 200 REALTY #O5764951 Report a problem
    2/22/2019Listed for sale$549,900+41.2%$187/sqft
    Source: RE/MAX 200 REALTY #O5764951 Report a problem
    9/24/2014Sold$389,500$133/sqft
    Source: Public Record Report a problem

    Public tax history

    YearProperty taxesTax assessment
    2024$9,325 +12.1%$501,136 +10%
    2023$8,316 +14.8%$455,578 +10%
    2022$7,244 +12.4%$414,162 +10%
    2021$6,445 +21%$376,511 +10.5%
    2020$5,326 $340,668
    Find assessor info on the county website

    Neighborhood: 34787

    Nearby schools

    GreatSchools rating
    Schools provided by the listing agent
    • Elementary: Independence Elementary
    • Middle: Bridgewater Middle
    • High: Windermere High School

    Source: The MLS. This data may not be complete. We recommend contacting the local school district to confirm school assignments for this home.

    Get a cash offer in 3 minutes
    Find out how much your home could sell for in as little as 3 minutes with a no-obligation cash offer.
    Estimated market value
    $670,000
    Get a cash offer in 3 minutes
    Find out how much your home could sell for in as little as 3 minutes with a no-obligation cash offer.
    Estimated market value
    $670,000