A Rare Opportunity in Prestigious Ruxton! Bring your vision to this extraordinary estate offering over 10,000 square feet of living space on approximately 1.75 acres in one of the area's most sought-after communities. With approximately 12 bedrooms, this expansive residence was designed to accommodate multi-generational living, with the home divided into three distinct living areas while remaining under one roof. The property offers incredible bones and endless possibilities, including an in-ground pool, ample parking, and two garages—including one with space for up to four vehicles. Yes, this home needs renovation—but the opportunity is undeniable. Offered at $1.5 million, with a projected after-renovation value exceeding $3.3 million, there is tremendous potential for the buyer with the vision to restore and reimagine this remarkable property. Located on L'Hirondelle Club Road in Ruxton, this is more than a renovation project—it's an opportunity to create a truly spectacular estate in an established and highly desirable setting. Bring your contractor. Bring your imagination. The foundation for something exceptional is already here.
For sale
$1,500,000
7511 Lhirondelle Club Rd, Towson, MD 21204
12beds
10,307sqft
Single Family Residence
Built in 1893
1.75 Acres Lot
$1,424,200 Zestimate®
$146/sqft
$-- HOA
What's special
In-ground poolAmple parking
- 43 days
- 1,618
- 65
Zillow last checked:
Listing updated:
Listed by:
Jehri Boseman 410-206-3246,
Keller Williams Legacy 4436609229
Source: Bright MLS,MLS#: MDBC2175370
Facts & features
Interior
Bedrooms & bathrooms
- Bedrooms: 12
- Bathrooms: 6
- Full bathrooms: 5
- 1/2 bathrooms: 1
- Main level bathrooms: 1
- Main level bedrooms: 2
Basement
- Area: 2585
Heating
- Heat Pump, Radiator, Electric, Oil
Cooling
- Ceiling Fan(s), Window Unit(s), Electric
Appliances
- Included: Microwave, Cooktop, Dishwasher, Disposal, Dryer, Exhaust Fan, Oven/Range - Electric, Refrigerator, Washer, Water Heater, Electric Water Heater
- Laundry: Main Level, Upper Level
Features
- Additional Stairway, Soaking Tub, Bathroom - Tub Shower, Built-in Features, Ceiling Fan(s), Dining Area, Entry Level Bedroom, Floor Plan - Traditional, Formal/Separate Dining Room, Kitchen - Efficiency, Kitchen Island, Primary Bath(s)
- Flooring: Carpet, Ceramic Tile, Hardwood, Wood
- Basement: Full
- Number of fireplaces: 7
Interior area
- Total structure area: 12,892
- Total interior livable area: 10,307 sqft
- Finished area above ground: 10,307
- Finished area below ground: 0
Property
Parking
- Total spaces: 5
- Parking features: Garage Faces Front, Asphalt, Detached, Driveway, Off Street
- Garage spaces: 5
- Has uncovered spaces: Yes
Accessibility
- Accessibility features: None
Features
- Levels: Three
- Stories: 3
- Patio & porch: Deck, Wrap Around
- Exterior features: Awning(s), Lighting, Flood Lights
- Has private pool: Yes
- Pool features: Gunite, In Ground, Private
- Has view: Yes
- View description: City, Panoramic, Scenic Vista
Lot
- Size: 1.75 Acres
- Features: Rear Yard, Wooded, Suburban
Details
- Additional structures: Above Grade, Below Grade
- Parcel number: 04090923005570
- Zoning: R
- Special conditions: Standard
Construction
Type & style
- Home type: SingleFamily
- Architectural style: Victorian
- Property subtype: Single Family Residence
Materials
- Vinyl Siding
- Foundation: Stone
Condition
- New construction: No
- Year built: 1893
Utilities & green energy
- Sewer: Septic Exists
- Water: Well
Community & HOA
Community
- Security: Exterior Cameras
- Subdivision: Ruxton
HOA
- Has HOA: No
Location
- Region: Towson
Financial & listing details
- Price per square foot: $146/sqft
- Tax assessed value: $1,213,200
- Annual tax amount: $18,207
- Date on market: 9/8/2026
- Listing agreement: Exclusive Right To Sell
- Ownership: Fee Simple
Estimated market value
$1,424,200
$1.35M - $1.50M
Not available
Price history
| Date | Event | Price |
|---|---|---|
| 9/9/2026 | Listed for sale | $1,500,000+7.1%$146/sqft |
Source:  Bright MLS #MDBC2175370 Report a problem | ||
| 11/7/2025 | Sold | $1,400,000+12.1%$136/sqft |
Source: Bright MLS #MDBC2094050 Report a problem | ||
| 8/20/2025 | Pending sale | $1,249,000$121/sqft |
Source: Bright MLS #MDBC2094050 Report a problem | ||
| 8/6/2025 | Price change | $1,249,000-9.2%$121/sqft |
Source: Bright MLS #MDBC2094050 Report a problem | ||
| 7/17/2025 | Listed for sale | $1,375,000$133/sqft |
Source: Bright MLS #MDBC2094050 Report a problem | ||
| 4/15/2025 | Contingent | $1,375,000$133/sqft |
Source: Bright MLS #MDBC2094050 Report a problem | ||
| 11/6/2024 | Price change | $1,375,000-7.7%$133/sqft |
Source: Bright MLS #MDBC2094050 Report a problem | ||
| 10/2/2024 | Price change | $1,489,000-11.8%$144/sqft |
Source: Bright MLS #MDBC2094050 Report a problem | ||
| 8/22/2024 | Price change | $1,689,000-5.9%$164/sqft |
Source: Bright MLS #MDBC2094050 Report a problem | ||
| 6/4/2024 | Price change | $1,795,000-7.9%$174/sqft |
Source: Bright MLS #MDBC2094050 Report a problem | ||
| 4/21/2024 | Listed for sale | $1,949,000-2.5%$189/sqft |
Source: Bright MLS #MDBC2094050 Report a problem | ||
| 12/17/2023 | Listing removed | -- |
Source: Bright MLS #MDBC2070884 Report a problem | ||
| 8/13/2023 | Listed for sale | $2,000,000$194/sqft |
Source: Bright MLS #MDBC2070884 Report a problem | ||
| 8/3/2023 | Listing removed | $2,000,000$194/sqft |
Source: Bright MLS #MDBC2070884 Report a problem | ||
| 6/22/2023 | Listed for sale | $2,000,000$194/sqft |
Source: Bright MLS #MDBC2070884 Report a problem | ||
Public tax history
| Year | Property taxes | Tax assessment |
|---|---|---|
| 2026 | $14,764 -19.2% | $1,213,200 -19.2% |
| 2025 | $18,267 +13.2% | $1,502,200 +12.8% |
| 2024 | $16,136 +14.7% | $1,331,333 +14.7% |
| 2023 | $14,065 +17.3% | $1,160,467 +17.3% |
| 2022 | $11,994 +2.6% | $989,600 +2.6% |
| 2021 | $11,693 +2.6% | $964,800 +2.6% |
| 2020 | $11,393 +2.7% | $940,000 +2.7% |
| 2019 | $11,092 +6% | $915,200 +6% |
| 2018 | $10,460 +6.4% | $863,033 +6.4% |
| 2017 | $9,828 -7.1% | $810,867 +6.9% |
| 2016 | $10,575 | $758,700 |
| 2015 | $10,575 | $758,700 |
| 2014 | $10,575 | $758,700 -13.6% |
| 2013 | -- | $878,000 |
| 2012 | -- | $878,000 |
| 2011 | -- | $878,000 -14.4% |
| 2010 | -- | $1,025,990 |
| 2009 | -- | $1,025,990 |
| 2008 | -- | $1,025,990 -14.1% |
| 2007 | -- | $1,194,420 +14.6% |
| 2006 | -- | $1,042,146 +17.1% |
| 2005 | -- | $889,873 +20.6% |
| 2004 | -- | $737,600 +2% |
| 2003 | -- | $722,826 +2.1% |
| 2002 | -- | $708,053 +2.1% |
| 2001 | -- | $693,280 |
Find assessor info on the county website
Monthly payment
Est. payment
Payment breakdown
Explore the cost of this home by adjusting the details. Changes won't be saved.Climate risks
Neighborhood: 21204
Nearby schools
Schools provided by the listing agent
- District: Baltimore County Public Schools
Source: Bright MLS. This data may not be complete. We recommend contacting the local school district to confirm school assignments for this home.
- $1,105,700-- bd4 ba3.4k sqft7515 Lhirondelle Club Rd, Baltimore, MD 21204Off Market
- $1,600,0004 bd4 ba6.5k sqft7505 Lhirondelle Club Rd, Towson, MD 21204Sold
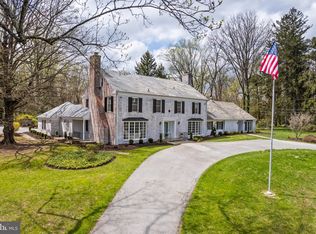
- $937,500-- bd2 ba2.4k sqft7503 Lhirondelle Club Rd, Baltimore, MD 21204Off Market
- $578,200-- bd-- ba-- sqft7503 Lhirondelle Club Rd, Towson, MD 21204Off Market
Similar homes
- $1,499,99912 bd9 ba8.6k sqft1801 Eutaw Pl, Baltimore, MD 21217For Sale
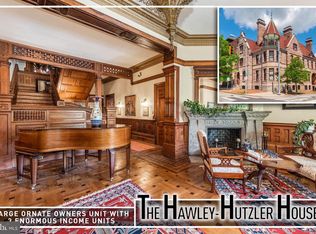
 MLS ID #MDBA2213080, Chris Cooke, Berkshire Hathaway HomeServices Homesale Realty. Bright MLS
- $900,00012 bd-- ba10k sqft18 W Franklin St, Baltimore, MD 21201For Sale
 MLS ID #MDBA2193404, Frantz Derenoncourt, Samson Properties. Bright MLS
- $795,0009 bd9 ba5.2k sqft1801 Madison Ave, Baltimore, MD 21217For Sale
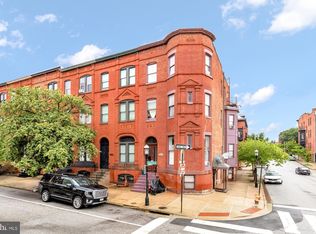 MLS ID #MDBA2226230, Jenn Smira, Compass. Bright MLS
