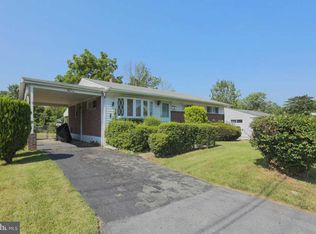
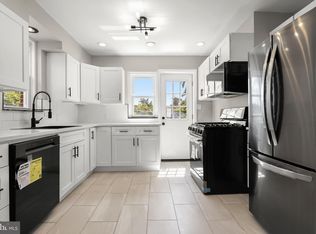
Offer deadline: Monday, August 17th 12 noon. Beautifully renovated and move-in ready, this 4-bedroom, 2-full-bath rancher offers an impressive amount of space, flexibility and value. The bright main level features updated flooring, recessed lighting and a beautifully renovated kitchen with white cabinetry, quartz countertops, stainless steel appliances and gas cooking. A spacious rear addition adds tremendous flexibility to the main level. Currently used by the sellers as their primary bedroom, this light-filled space features a vaulted ceiling, multiple windows and sliding glass doors providing direct access to the backyard. It could just as easily serve as a family room, home office, playroom or additional living space. Three bedrooms and a full bath are also located on the main level. The finished lower level provides even more living space, including a fourth bedroom, second full bath and recreation area. Outside, enjoy a generous backyard enhanced by newer white vinyl privacy fencing, along with a deck, storage shed, driveway and attached two-car carport. With approximately 2,056 finished square feet, public water and sewer, natural gas and convenient access to shopping, public transportation and major commuter routes, this home offers exceptional space and updates for the price. Move right in and enjoy!
Under contract
$350,000
7511 Liberty Rd, Baltimore, MD 21207
4beds
2,056sqft
Single Family Residence
Built in 1953
8,576 Square Feet Lot
$351,200 Zestimate®
$170/sqft
$-- HOA
What's special
Generous backyardBeautifully renovatedBeautifully renovated kitchenAttached two-car carportBright main levelVaulted ceilingRecessed lighting
- 37 days
- 178
- 14
Likely to sell faster than
Zillow last checked:
Listing updated:
Listed by:
Maria Weaver 410-258-0604,
Cummings & Co. Realtors (410) 823-0033
Source: Bright MLS,MLS#: MDBC2171536
Facts & features
Interior
Bedrooms & bathrooms
- Bedrooms: 4
- Bathrooms: 2
- Full bathrooms: 2
- Main level bathrooms: 2
- Main level bedrooms: 4
Basement
- Area: 750
Heating
- Forced Air, Natural Gas
Cooling
- Central Air, Electric
Appliances
- Included: Microwave, Dishwasher, Disposal, Dryer, Exhaust Fan, Oven/Range - Gas, Refrigerator, Stainless Steel Appliance(s), Washer, Water Heater, Gas Water Heater
- Laundry: In Basement
Features
- Attic, Ceiling Fan(s), Entry Level Bedroom, Floor Plan - Traditional, Recessed Lighting, Upgraded Countertops, Cathedral Ceiling(s)
- Flooring: Luxury Vinyl, Carpet
- Doors: Sliding Glass
- Windows: Bay/Bow
- Basement: Full,Interior Entry
- Has fireplace: No
Interior area
- Total structure area: 2,056
- Total interior livable area: 2,056 sqft
- Finished area above ground: 1,306
- Finished area below ground: 750
Property
Parking
- Total spaces: 2
- Parking features: Attached Carport, Driveway
- Carport spaces: 2
- Has uncovered spaces: Yes
Accessibility
- Accessibility features: None
Features
- Levels: Two
- Stories: 2
- Pool features: None
Lot
- Size: 8,576 Square Feet
- Dimensions: 1.00 x
Details
- Additional structures: Above Grade, Below Grade
- Parcel number: 04020201690030
- Zoning: R
- Special conditions: Standard
Construction
Type & style
- Home type: SingleFamily
- Architectural style: Ranch/Rambler
- Property subtype: Single Family Residence
Materials
- Brick, Vinyl Siding, Wood Siding
- Foundation: Block
Condition
- New construction: No
- Year built: 1953
- Major remodel year: 2024
Utilities & green energy
- Sewer: Public Sewer
- Water: Public
Community & HOA
Community
- Subdivision: Liberty Crest
HOA
- Has HOA: No
- Amenities included: None
- Services included: None
Location
- Region: Baltimore
Financial & listing details
- Price per square foot: $170/sqft
- Tax assessed value: $330,700
- Annual tax amount: $3,428
- Date on market: 8/11/2026
- Listing agreement: Exclusive Right To Sell
- Ownership: Fee Simple
Estimated market value
$351,200
$334,000 - $369,000
$2,873/mo
Price history
| Date | Event | Price |
|---|---|---|
| 8/18/2026 | Contingent | $350,000$170/sqft |
Source:  Bright MLS #MDBC2171536 Report a problem Bright MLS #MDBC2171536 Report a problem | ||
| 8/11/2026 | Listed for sale | $350,000+11.1%$170/sqft |
Source: Bright MLS #MDBC2171536 Report a problem | ||
| 12/29/2023 | Sold | $315,000-5.9%$153/sqft |
Source: Bright MLS #MDBC2083268 Report a problem | ||
| 12/6/2023 | Listing removed | -- |
Source: Bright MLS #MDBC2083268 Report a problem | ||
| 11/16/2023 | Price change | $334,900-1.5%$163/sqft |
Source: Bright MLS #MDBC2083268 Report a problem | ||
| 11/16/2023 | Listed for sale | $339,900$165/sqft |
Source: Bright MLS #MDBC2080128 Report a problem | ||
| 11/10/2023 | Contingent | $339,900$165/sqft |
Source: Bright MLS #MDBC2080128 Report a problem | ||
| 10/9/2023 | Listed for sale | $339,900+126.6%$165/sqft |
Source: Bright MLS #MDBC2080128 Report a problem | ||
| 8/23/2023 | Sold | $150,000+42.9%$73/sqft |
Source: Public Record Report a problem | ||
| 12/18/2002 | Sold | $105,000$51/sqft |
Source: Public Record Report a problem | ||
Public tax history
| Year | Property taxes | Tax assessment |
|---|---|---|
| 2025 | $4,625 +62.5% | $282,800 +20.4% |
| 2024 | $2,847 +9% | $234,900 +9% |
| 2023 | $2,612 +9.9% | $215,500 -8.3% |
| 2022 | $2,377 +11% | $234,900 +32.9% |
| 2021 | $2,142 +4.8% | $176,700 +4.8% |
| 2020 | $2,044 +5% | $168,667 -4.5% |
| 2019 | $1,947 +5.3% | $176,700 +15.8% |
| 2018 | $1,850 +4.4% | $152,600 +4.4% |
| 2017 | $1,772 -31.4% | $146,200 +4.6% |
| 2016 | $2,583 | $139,800 +4.8% |
| 2015 | $2,583 | $133,400 |
| 2014 | $2,583 | $133,400 |
| 2013 | -- | $133,400 -16.8% |
| 2012 | -- | $160,400 |
| 2011 | -- | $160,400 |
| 2010 | -- | $160,400 -23.2% |
| 2009 | -- | $208,930 +20.4% |
| 2008 | -- | $173,472 +25.7% |
| 2007 | -- | $138,016 +34.6% |
| 2006 | -- | $102,560 +6.7% |
| 2005 | -- | $96,120 +7.2% |
| 2004 | -- | $89,680 +7.7% |
| 2003 | -- | $83,240 |
| 2002 | -- | $83,240 |
| 2001 | -- | $83,240 |
Find assessor info on the county website
Monthly payment
Est. payment
Payment breakdown
Explore the cost of this home by adjusting the details. Changes won't be saved.Climate risks
Neighborhood: 21207
Nearby schools
Schools provided by the listing agent
- District: Baltimore County Public Schools
Source: Bright MLS. This data may not be complete. We recommend contacting the local school district to confirm school assignments for this home.
Similar homes
- $415,0005 bd3 ba2.5k sqft1905 Featherbed Ln, Baltimore, MD 21207For Sale

 MLS ID #MDBC2175172, Alex Orihuela, W Realty Services, LLC. Bright MLS
 - $370,0004 bd2 ba2.3k sqft5601 Windsor Mill Rd, Baltimore, MD 21207For Sale
 MLS ID #MDBC2171504, Samrat Behl, Northrop Realty. Bright MLS
 - $329,9003 bd3 ba1.5k sqft2667 W Park Dr, Baltimore, MD 21207For Sale
 MLS ID #MDBC2169966, Mel Ledbetter, Keller Williams Legacy. Bright MLS
 - $365,0003 bd4 ba2.1k sqft3403 Woodbine Ave, Baltimore, MD 21207For Sale
 MLS ID #MDBA2227022, Rayna McLendon, Affluent Home Realty, LLC. Bright MLS
 - $300,0004 bd2 ba1k sqft6039 Gwynn Oak Ave, Baltimore, MD 21207For SaleMLS ID #MDBC2160114, Michael Schiff, EXP Realty, LLC. Bright MLS
- $305,0006 bd3 ba2.4k sqft2804 Ruscombe Ln, Baltimore, MD 21215For SaleMLS ID #MDBA2227822, Chris Craddock, EXP Realty, LLC. Bright MLS
- $400,0003 bd2 ba1k sqft801 Judy Ln, Pikesville, MD 21208For SaleMLS ID #MDBC2162338, Brandi Bradshaw, Keller Williams Select Realtors of Annapolis. Bright MLS
- $349,9005 bd3 ba1.9k sqft3804 Penhurst Ave, Baltimore, MD 21215For SaleMLS ID #MDBA2225764, Jimy Chavarria, Keller Williams Gateway LLC. Bright MLS
- $344,9004 bd3 ba1.6k sqft5102 The Alameda, Baltimore, MD 21239For SaleMLS ID #MDBA2223762, Cesar Behrens, RE/MAX Components. Bright MLS
- $359,0004 bd3 ba1.8k sqft3812 Hamilton Ave, Baltimore, MD 21206For SaleMLS ID #MDBA2228858, Mark Richa, Cummings & Co. Realtors. Bright MLS
- $345,0004 bd2 ba2.2k sqft5928 Glenoak Ave, Baltimore, MD 21214For SaleMLS ID #MDBA2230006, Andrea Johnson, LPT Realty, LLC. Bright MLS
- $359,9004 bd3 ba2.7k sqft3802 Fernhill Ave, Baltimore, MD 21215For SaleMLS ID #MDBA2220160, Dassi Lazar, Lazar Real Estate. Bright MLS
- $325,0003 bd3 ba2.1k sqft5818 Highgate Dr, Baltimore, MD 21215For SaleMLS ID #MDBA2223056, Betty Franco Kniskern, Keller Williams Flagship. Bright MLS
- $350,0004 bd3 ba1.5k sqft2524 Glencoe Rd, Baltimore, MD 21234For SaleMLS ID #MDBA2222298, Matthew Pivec, Kelly and Co Realty, LLC. Bright MLS
- $359,9005 bd3 ba1.8k sqft519 Rossiter Ave, Baltimore, MD 21212For SaleMLS ID #MDBA2219436, Ilsa Ventura Monje de Brown, Jason Mitchell Group. Bright MLS
- $299,9004 bd2 ba1.2k sqft5802 Bland Ave, Baltimore, MD 21215For SaleMLS ID #MDBA2223650, Daniel Cohen, EXP Realty, LLC. Bright MLS
- $349,9974 bd2 ba1.7k sqft402 Bayside Dr, Baltimore, MD 21222For SaleMLS ID #MDBC2174582, Russ Dukan, Allfirst Realty, Inc.. Bright MLS
- $399,9004 bd3 ba1.8k sqft3708 The Alameda, Baltimore, MD 21218For SaleMLS ID #MDBA2230954, Tiffany Domneys, Samson Properties. Bright MLS
- $349,9004 bd2 ba2.1k sqft2614 Matthews Dr, Baltimore, MD 21234For SaleMLS ID #MDBC2170680, PETE WONG, LPT Realty, LLC. Bright MLS
- $400,0004 bd2 ba2.2k sqft1225 Greystone Rd, Baltimore, MD 21227For SaleMLS ID #MDBC2172342, Jojo Olaseha, United Real Estate Executives. Bright MLS
