Skip main navigation
Sold for $430,000
  • $430,000

    7511 Loretto Ave, Philadelphia, PA 19111

    4beds
    2,206sqft
    Single Family Residence
    Built in 1958
    9,975 Square Feet Lot
    $443,400 Zestimate®
    $195/sqft
    $2,866 Estimated rent

    Home value

    $443,400

    $399,000 - $492,000

    $2,866/mo

    Zestimate® history
    Loading
    Loading...

    Owner options

    List your home for rent

    $2,866/mo

    Rent Zestimate®

    Find your next renter with Zillow Rental Manager. Plus, with online applications, you can quickly screen prospective tenants – for free.

    Learn more

    $2,866/mo

    Rent Zestimate®

    Refinance and save

    $2,640/mo

    Est. payment

    Refinancing to a lower rate could help reduce your monthly payments and save thousands over the life of the loan.

    See today's rates

    $2,640/mo

    Est. payment

    Explore your selling options

    Work with a Zillow partner agent

    Leverage their expertise and Zillow's premium Showcase listings to get your home seen by more buyers.

    Get started

    List with your own agent

    Get your home in front of millions of buyers by listing it on Zillow.

    Learn how to do it

    Sell it yourself

    Take full control of how buyers see your home on Zillow by listing For Sale by Owner (FSBO).

    List your home

    What's special

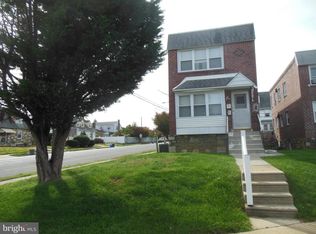
    Charming Cape Cod Home on a Rare Double Lot in Rhawnhurst! Welcome to 7515 Loretto Avenue, a beautifully maintained 4-bedroom, 2 full bath, and 2 half bath Cape Cod-style home in the desirable Rhawnhurst section of Philadelphia. This unique property sits on a double lot, offering an expansive backyard, a two-car detached garage with attic storage, and plenty of outdoor space for entertaining, gardening, or future expansion. Step inside to find a formal living room featuring hardwood floors and a formal dining room with tile flooring—perfect for hosting gatherings. The spacious eat-in kitchen is equipped with custom cabinetry, stainless steel appliances, garbage disposal, and dishwasher, making meal prep a breeze. A convenient laundry room and half bath complete the main level. Upstairs, the primary suite boasts ample closet space and a private master bathroom with a stall shower. Two additional generously sized bedrooms share a three-piece ceramic tile hall bath, providing comfort for family or guests. The finished basement is a true bonus, featuring a full bath and plenty of space for a recreation room, home office, and guest suite or 4th bedroom. Outside, enjoy the large backyard with a patio and garden area, perfect for relaxing or summer barbecues. Additional features include, detached 2-car garage with attic storage, double lot offering extra space and possibilities, move-in ready condition and in a prime location near shopping, dining, parks, and transportation. Don’t miss this rare opportunity to own a home with endless possibilities in a fantastic location! Schedule your showing today.

    Zillow last checked:

    Listing updated:

    Listed by:

    Kimberley Porter 267-249-4991,

    Keller Williams Real Estate-Doylestown

    Bought with:

    Joyce Patterson, RS123091A

    RE/MAX Realty Services-Bensalem

    Source: Bright MLS,MLS#: PAPH2432622MLS Logo

    Facts & features

    Interior

    Bedrooms & bathrooms
    • Bedrooms: 4
    • Bathrooms: 4
    • Full bathrooms: 2
    • 1/2 bathrooms: 2
    • Main level bathrooms: 1
    Basement
    • Area: 650
    Heating
    • Hot Water, Oil, Electric
    Cooling
    • Other, Ceiling Fan(s), Ductless, Multi Units, Electric
    Appliances
    • Included: Water Heater, Washer, Stainless Steel Appliance(s), Refrigerator, Range Hood, Built-In Range, Dishwasher, Disposal, Dryer, Electric Water Heater
    • Laundry: Main Level, Laundry Room
    Features
    • Walk-In Closet(s), Primary Bath(s), Kitchen - Table Space, Eat-in Kitchen, Formal/Separate Dining Room, Floor Plan - Traditional, Family Room Off Kitchen, Dining Area, Ceiling Fan(s), Bathroom - Tub Shower, Bathroom - Stall Shower
    • Flooring: Wood, Vinyl, Hardwood, Ceramic Tile, Carpet
    • Doors: Storm Door(s), Six Panel, Insulated
    • Windows: Double Pane Windows, Double Hung, Insulated Windows, Replacement, Window Treatments
    • Basement: Interior Entry,Exterior Entry,Partially Finished,Walk-Out Access,Windows,Other,Rear Entrance
    • Number of fireplaces: 1
    • Fireplace features: Mantel(s), Wood Burning, Screen, Stone
    Interior area
    • Total structure area: 2,206
    • Total interior livable area: 2,206 sqft
    • Finished area above ground: 1,556
    • Finished area below ground: 650

    Property

    Parking
    • Total spaces: 6
    • Parking features: Garage Door Opener, Oversized, Storage, Garage Faces Front, Driveway, On Street, Detached
    • Garage spaces: 2
    • Uncovered spaces: 4
    Accessibility
    • Accessibility features: None
    Features
    • Levels: Two
    • Stories: 2
    • Patio & porch: Deck, Patio, Roof
    • Exterior features: Street Lights, Sidewalks, Play Area, Play Equipment, Lighting, Awning(s)
    • Pool features: None
    • Fencing: Chain Link,Full
    • Has view: Yes
    • View description: Street, Other
    Lot
    • Size: 9,975 sqft
    • Dimensions: 95.00 x 105.00
    • Features: Backs to Trees, Front Yard, Landscaped, Level, SideYard(s), Secluded
    Details
    • Additional structures: Above Grade, Below Grade
    • Parcel number: 561191410
    • Zoning: RSA3
    • Special conditions: Standard

    Construction

    Type & style
    • Home type: SingleFamily
    • Architectural style: Cape Cod
    • Property subtype: Single Family Residence
    Materials
    • Stone
    • Foundation: Permanent
    • Roof: Shingle,Pitched
    Condition
    • Good
    • New construction: No
    • Year built: 1958

    Utilities & green energy

    • Sewer: Public Sewer
    • Water: Public
    • Utilities for property: Cable Available

    Community & neighborhood

    Security
    • Security features: Smoke Detector(s)
    Location
    • Region: Philadelphia
    • Subdivision: Rhawnhurst
    • Municipality: PHILADELPHIA

    Other

    Other facts
    • Listing agreement: Exclusive Right To Sell
    • Listing terms: Cash,Conventional,FHA
    • Ownership: Fee Simple

    Price history

    DateEventPrice
    2/27/2025Sold$430,000+1.2%$195/sqft
    Source: Bright MLS #PAPH2432622 Report a problem
    1/27/2025Pending sale$424,900$193/sqft
    Source: Bright MLS #PAPH2432622 Report a problem
    1/27/2025Contingent$424,900$193/sqft
    Source: Bright MLS #PAPH2432622 Report a problem
    1/23/2025Listed for sale$424,900$193/sqft
    Source: Bright MLS #PAPH2432622 Report a problem

    Public tax history

    Tax history is unavailable.

    Neighborhood: Rhawnhurst

    Nearby schools

    GreatSchools rating
    Schools provided by the listing agent
    • District: Philadelphia City

    Source: Bright MLS. This data may not be complete. We recommend contacting the local school district to confirm school assignments for this home.

    Get a cash offer in 3 minutes
    Find out how much your home could sell for in as little as 3 minutes with a no-obligation cash offer.
    Estimated market value
    $443,400
    Get a cash offer in 3 minutes
    Find out how much your home could sell for in as little as 3 minutes with a no-obligation cash offer.
    Estimated market value
    $443,400