Skip main navigation
Sold for $429,900
  • $429,900

    7511 Maclaren St, Yakima, WA 98908

    3beds
    2,039sqft
    Single Family Residence
    Built in 2004
    8,276 Square Feet Lot
    $436,700 Zestimate®
    $211/sqft
    $2,427 Estimated rent

    Home value

    $436,700

    $397,000 - $480,000

    $2,427/mo

    Zestimate® history
    Loading
    Loading...

    Owner options

    List your home for rent

    $2,427/mo

    Rent Zestimate®

    Find your next renter with Zillow Rental Manager. Plus, with online applications, you can quickly screen prospective tenants – for free.

    Learn more

    $2,427/mo

    Rent Zestimate®

    Refinance and save

    $2,621/mo

    Est. payment

    Refinancing to a lower rate could help reduce your monthly payments and save thousands over the life of the loan.

    See today's rates

    $2,621/mo

    Est. payment

    Explore your selling options

    Work with a Zillow partner agent

    Leverage their expertise and Zillow's premium Showcase listings to get your home seen by more buyers.

    Get started

    List with your own agent

    Get your home in front of millions of buyers by listing it on Zillow.

    Learn how to do it

    Sell it yourself

    Take full control of how buyers see your home on Zillow by listing For Sale by Owner (FSBO).

    List your home

    What's special

    Cozy gas fireplaceDesirable west valley cul-de-sacWell-thought-out kitchenVersatile fourth bedroomOversized attached two-car garagePaved drivewayGenerous family room
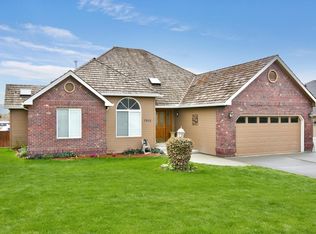
    Located in a desirable West Valley cul-de-sac, this charming, well-maintained 2004-built home offers 2,039 square feet of comfortable living space. Featuring 4 bedrooms (or 3 plus a main-level office/flex room) and 2.5 bathrooms, this home is thoughtfully designed for both functionality and comfort. The main level features a spacious living room with a cozy gas fireplace, a well-thought-out kitchen with convenient eating bar, and a designated dining area just off the kitchen—ideal for everyday meals or entertaining. A versatile fourth bedroom or office, plus a half bath, complete the main floor. Upstairs, you'll find a generous family room, perfect for movie nights or play space, along with three bedrooms, two full bathrooms, and a large laundry room with a utility sink for added convenience. Step outside to a private patio—perfect for summer gatherings—and enjoy the low-maintenance outdoor space. The oversized attached two-car garage and paved driveway provide ample parking and storage. This move-in ready home combines location, space, and comfort—all in a quiet, family-friendly neighborhood. Call today for your private tour.

    Zillow last checked:

    Listing updated:

    Listed by:

    Candy Lea Stump 509-307-6827,

    Keller Williams Yakima Valley

    Bought with:

    Dana Phillips, 21012252

    Keller Williams Yakima Valley

    Source: Yakima,MLS#: 25-1322MLS Logo

    Facts & features

    Interior

    Bedrooms & bathrooms
    • Bedrooms: 3
    • Bathrooms: 3
    • Full bathrooms: 2
    • 1/2 bathrooms: 1
    Heating
    • Electric, Forced Air
    Cooling
    • Central Air
    Features
    • Eat-in Kitchen, Kitchen Island
    • Flooring: Carpet, Vinyl, Laminate
    • Basement: None
    • Has fireplace: No
    Interior area
    • Total structure area: 2,039
    • Total interior livable area: 2,039 sqft

    Property

    Parking
    • Total spaces: 2
    • Parking features: Attached, Garage Door Opener
    • Attached garage spaces: 2
    Features
    • Fencing: Back Yard
    Lot
    • Size: 8,276 Square Feet
    • Features: Level, Cul-De-Sac
    Details
    • Parcel number: 18132921563
    • Zoning description: R1 - Single Fam Res

    Construction

    Type & style
    • Home type: SingleFamily
    • Property subtype: Single Family Residence
    Materials
    • Frame, HardiPlank Type
    • Foundation: Concrete Perimeter, Low Wall
    • Roof: Composition
    Condition
    • New construction: No
    • Year built: 2004

    Utilities & green energy

    • Water: Public
    • Utilities for property: Sewer Connected

    Community & HOA

    Location
    • Region: Yakima

    Financial & listing details

    • Price per square foot: $211/sqft
    • Tax assessed value: $397,000
    • Annual tax amount: $1,746
    • Date on market: 5/15/2025

    Price history

    DateEventPrice
    6/16/2025Sold$429,9000%$211/sqft
    Source: Yakima #25-1322 Report a problem
    5/22/2025Pending sale$429,999$211/sqft
    Source: Yakima #25-1322 Report a problem
    5/15/2025Listed for sale$429,999+41%$211/sqft
    Source: Yakima #25-1322 Report a problem
    11/9/2018Sold$305,000$150/sqft
    Source: Yakima #18-2523 Report a problem
    10/10/2018Pending sale$305,000$150/sqft
    Source: Windermere Real Estate/Yakima #18-2523 Report a problem
    10/9/2018Listed for sale$305,000+37.8%$150/sqft
    Source: Windermere Real Estate #18-2523 Report a problem
    4/15/2005Sold$221,369+532.5%$109/sqft
    Source: Public Record Report a problem
    6/17/2004Sold$35,000$17/sqft
    Source: Public Record Report a problem

    Public tax history

    YearProperty taxesTax assessment
    2025$3,263 -7%$396,700 -6.4%
    2024$3,507 -5%$423,800 +5.8%
    2023$3,690 -4.1%$400,500 +23.6%
    2022$3,848 +9.2%$324,000 +11.8%
    2021$3,524 $289,700
    Find assessor info on the county website

    Neighborhood: West Valley

    Nearby schools

    GreatSchools rating
    Get pre-qualified for a loan
    At Zillow Home Loans, we can pre-qualify you in as little as 5 minutes with no impact to your credit score.

    An equal housing lender. NMLS #10287.

    Sell for more on Zillow
    Get a Zillow Showcase℠ listing at no additional cost and you could sell for .
    $436,700
    2% more
    +$8,734
    With Zillow Showcase(estimated)
    $445,434