Refreshed and ready for its next chapter!
This stunning 1,853 sq ft. property perfectly blends classic character with modern upgrades.
Step inside to find a beautifully remodeled kitchen, equipped with fresh finishes, alongside major renovations to the primary bathroom.
Boasting generous square footage, high ceilings, and timeless charm, this move-in-ready gem offers the perfect layout of comfortable living and entertaining.
The Pitt County-North Megasite is a proposed 3,300-acre industrial park located in northern Pitt County, north of Greenville and west of Highway 11 near the Tar River (on land owned by Weyerhaeuser).
Key Details
What It Is: A major economic development park targeted for large-scale advanced manufacturing, life sciences, pharmaceuticals, food processing, and logistics.
Ancillary Effects & Impacts: -Economic Growth: Creation of high-wage industrial and technical jobs and broader regional supply chain investment.
Infrastructure Demands: Over $500 million in estimated road, power, natural gas, water, and sewer infrastructure expansions (including utility line extensions from Greenville Utilities board).
Local Concerns: Heightened traffic along Highway 11 and US-13, increased demand for regional housing, and local environmental concerns regarding wetlands, wildlife, and stormwater runoff near the Tar River.
Timeline & Construction: Following board rezoning in mid-2025, the county issued Requests for Qualifications for comprehensive site due diligence in early 2026. Major construction timeline will depend on securing anchor tenants and completing multi-year utility and road builds, with full build-out projected to span 5 to 15 year
Don't miss out on this Bethel beauty, Schedule your showing today!!
20-30 minutes from Greenville! Around 25 minutes to ECU Medical center and East Carolina University in Greenville, NC. Quiet neighborhood.
Pictures were virtually staged using in-house design services. The remodel is impossible to fully create in real life!
Living in Bethel offers distinct strategic and economic advantages, blending low cost rural living with seamless regional connectivity. ~15 miles to Greenville, ~13 miles to Tarboro, ~30 miles to Rocky Mount. Easily access Hwy 13.
Under contract
Price increase: $18.2K (8/29)
$218,000
7511 Main Street, Bethel, NC 27812
3beds
1,853sqft
Single Family Residence
Built in 1935
9,583 Square Feet Lot
$-- Zestimate®
$118/sqft
$-- HOA
What's special
Fresh finishesHigh ceilingsTimeless charmBeautifully remodeled kitchenQuiet neighborhood
- 95 days
- 329
- 30
Zillow last checked:
Listing updated:
Listed by:
Timothy Ferruzzi 910-729-9180,
Keller Williams Realty Points East
Source: Hive MLS,MLS#: 100579502 Originating MLS: Coastal Plains Association of Realtors
Originating MLS: Coastal Plains Association of RealtorsFacts & features
Interior
Bedrooms & bathrooms
- Bedrooms: 3
- Bathrooms: 2
- Full bathrooms: 2
Rooms
- Room types: Master Bedroom, Bedroom 2, Bedroom 3, Bathroom 1, Bathroom 2
Primary bedroom
- Level: First
Bedroom 2
- Level: First
Bedroom 3
- Level: First
Bathroom 1
- Level: First
Bathroom 2
- Level: First
Heating
- Electric, Forced Air, Heat Pump
Cooling
- Central Air
Appliances
- Included: Refrigerator, Range
- Laundry: Dryer Hookup, Washer Hookup, In Kitchen
Features
- Master Downstairs, Walk-in Closet(s), High Ceilings, Ceiling Fan(s), Pantry, Blinds/Shades, Gas Log, Walk-In Closet(s)
- Flooring: LVT/LVP, Tile
- Basement: None
- Attic: Pull Down Stairs
- Number of fireplaces: 1
- Fireplace features: Gas Log
Interior area
- Total structure area: 1,853
- Total interior livable area: 1,853 sqft
Video & virtual tour
Property
Parking
- Total spaces: 2
- Parking features: Garage Faces Side, On Street, Paved
- Garage spaces: 2
- Has uncovered spaces: Yes
Accessibility
- Accessibility features: None
Features
- Levels: One
- Patio & porch: Covered, Patio, Porch, Screened
- Pool features: None
- Fencing: Chain Link,Partial,Back Yard
- Has view: Yes
- View description: See Remarks
- Waterfront features: None
- Frontage type: See Remarks
Lot
- Size: 9,583 Square Feet
- Dimensions: 65 x 149 x 66 x 148
Details
- Parcel number: 003104
- Zoning: R75
- Special conditions: Standard
Construction
Type & style
- Home type: SingleFamily
- Property subtype: Single Family Residence
Materials
- Brick, Wood Frame
- Foundation: Crawl Space
- Roof: Architectural Shingle,Shingle
Condition
- New construction: No
- Year built: 1935
Details
- Warranty included: Yes
Utilities & green energy
- Sewer: Public Sewer
- Water: Public
- Utilities for property: Sewer Connected, Water Available
Community & HOA
Community
- Subdivision: Not In Subdivision
HOA
- Has HOA: No
- Amenities included: None
Location
- Region: Bethel
Financial & listing details
- Price per square foot: $118/sqft
- Tax assessed value: $189,602
- Annual tax amount: $2,183
- Date on market: 7/5/2026
- Cumulative days on market: 95 days
- Listing agreement: Exclusive Right To Sell
- Listing terms: Cash,Conventional,FHA,VA Loan
Estimated market value
Not available
Estimated sales range
Not available
$1,762/mo
Price history
| Date | Event | Price |
|---|---|---|
| 9/11/2026 | Contingent | $218,000$118/sqft |
Source:  Hive MLS #100579502 Report a problem Hive MLS #100579502 Report a problem | ||
| 8/31/2026 | Pending sale | $218,000$118/sqft |
Source: Hive MLS #100579502 Report a problem | ||
| 8/29/2026 | Price change | $218,000+9.1%$118/sqft |
Source: Hive MLS #100579502 Report a problem | ||
| 8/22/2026 | Price change | $199,800-11.5%$108/sqft |
Source: Hive MLS #100579502 Report a problem | ||
| 8/8/2026 | Price change | $225,700-0.9%$122/sqft |
Source: Hive MLS #100579502 Report a problem | ||
| 8/2/2026 | Price change | $227,700+5.6%$123/sqft |
Source: Hive MLS #100579502 Report a problem | ||
| 7/17/2026 | Price change | $215,700-7.7%$116/sqft |
Source: Hive MLS #100579502 Report a problem | ||
| 7/5/2026 | Listed for sale | $233,700+159.7%$126/sqft |
Source: Hive MLS #100579502 Report a problem | ||
| 4/17/2026 | Sold | $90,000-21.7%$49/sqft |
Source: Hive MLS #100543158 Report a problem | ||
| 1/11/2026 | Contingent | $115,000$62/sqft |
Source: Hive MLS #100543158 Report a problem | ||
| 1/5/2026 | Price change | $115,000-14.8%$62/sqft |
Source: Hive MLS #100543158 Report a problem | ||
| 12/10/2025 | Price change | $135,000-10%$73/sqft |
Source: Hive MLS #100543158 Report a problem | ||
| 11/26/2025 | Listed for sale | $150,000$81/sqft |
Source: Hive MLS #100543158 Report a problem | ||
Public tax history
| Year | Property taxes | Tax assessment |
|---|---|---|
| 2026 | $2,352 | $189,602 |
| 2025 | $2,352 +0.5% | $189,602 |
| 2024 | $2,340 +10.5% | $189,602 +45.4% |
| 2023 | $2,117 0% | $130,379 |
| 2022 | $2,118 | $130,379 |
| 2021 | -- | $130,379 |
| 2020 | $1,957 +21.7% | $130,379 +22.2% |
| 2019 | $1,607 +30.9% | $106,700 |
| 2018 | $1,228 | $106,700 |
| 2017 | $1,228 | $106,700 |
| 2016 | $1,228 | $106,700 +27.8% |
| 2015 | $1,228 | $83,464 |
| 2014 | $1,228 | $83,464 |
| 2013 | -- | $83,464 |
| 2012 | -- | $83,464 -12.2% |
| 2011 | -- | $95,082 |
| 2010 | -- | $95,082 |
| 2009 | -- | $95,082 |
| 2008 | -- | $95,082 +8.4% |
| 2007 | -- | $87,730 |
| 2006 | -- | $87,730 |
| 2005 | -- | $87,730 |
| 2004 | -- | $87,730 |
Find assessor info on the county website
Monthly payment
Est. payment
Payment breakdown
Explore the cost of this home by adjusting the details. Changes won't be saved.Climate risks
Neighborhood: 27812
Nearby schools
Schools provided by the listing agent
- Elementary: Bethel School K-
- Middle: Bethel School K-
- High: North Pitt High School
Source: Hive MLS. This data may not be complete. We recommend contacting the local school district to confirm school assignments for this home.
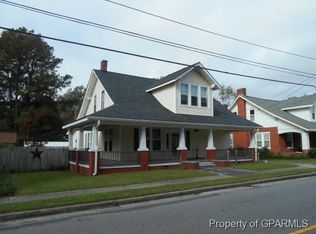

Similar homes
- $200,0003 bd1 ba1.6k sqft3942 Mcwhorter Street, Bethel, NC 27812For Sale

 MLS ID #100598747, Stan Cherry, Berkshire Hathaway HomeServices Prime Properties. Hive MLS
 - $229,9004 bd3 ba1.8k sqft3775 James Street, Bethel, NC 27812For Sale
 MLS ID #100571190, Denequa Staton, Dream Bigg Realty LLC. Hive MLS
 - $260,0004 bd2 ba2k sqft3793 Robinson Street, Bethel, NC 27812For Sale
 MLS ID #100592072, Trudy Gulley, Lee & Harrell Real Estate Professionals. Hive MLS
 - $215,0003 bd2 ba1.6k sqft1555 Arthur Corey Rd, Williamston, NC 27892For Sale By Owner
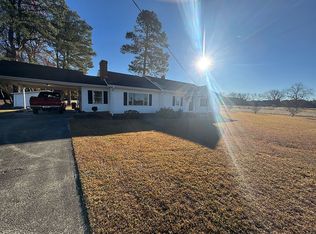
- $239,9003 bd2 ba1.9k sqft313 S Howard Circle, Tarboro, NC 27886For SaleMLS ID #100599525, Reams Team, Reams Team Realty, LLC. Hive MLS
- $215,0003 bd2 ba1.1k sqft5779 Nc-43, Greenville, NC 27834For SaleMLS ID #100592898, Mia Nelson, Haystack Realty Group. Hive MLS
- $169,0003 bd3 ba1.4k sqft9813 Nc 42 E, Tarboro, NC 27886For SaleMLS ID #100587186, Keaira Murrell, RIGGS REALTY GROUP. Hive MLS
- $210,0003 bd1 ba1k sqft1222 Pactolus Highway, Greenville, NC 27834For SaleMLS ID #100588839, Lori Stancill, Keller Williams Realty Points East. Hive MLS
- $198,5003 bd2 ba1.6k sqft1035 W Saint James Street, Tarboro, NC 27886For SaleMLS ID #100603180, Jay Cutler, True Local Realty. Hive MLS
- $200,0003 bd2 ba1.4k sqft310 S Howard Circle, Tarboro, NC 27886For SaleMLS ID #100569872, Debra Guthrie, TARBORO REALTY. Hive MLS
- $214,9003 bd2 ba2.2k sqft111 Fairlane Road, Greenville, NC 27834For SaleMLS ID #100574559, John Thomas Bohlmann, Bohlmann& Bohlmann LLC. Hive MLS
- $224,0003 bd2 ba2k sqft3227 S Eason Street, Fountain, NC 27829For SaleMLS ID #100593885, Kristy Conway, ENC Pirate Realty Belhaven-Howard Hanna Allen Tate. Hive MLS
- $284,5003 bd2 ba2.2k sqft204 Hargrove Drive, Robersonville, NC 27871For SaleMLS ID #100595787, Marilyn Knight, Reams Team Realty, LLC. Hive MLS
- $188,5003 bd2 ba1.2k sqft1709 W Wilson Street, Tarboro, NC 27886For SaleMLS ID #100601044, Jay Hooks, Champion Real Estate. Hive MLS
- $199,9004 bd2 ba1.2k sqft402 Main Street, Speed, NC 27881For SaleMLS ID #100596124, Sherri B. Alligood, Coldwell Banker Allied Real Es. Hive MLS
- $249,9003 bd3 ba1.7k sqft115 Trent Circle, Greenville, NC 27834For SaleMLS ID #100592895, Rob Hall, Rob Hall Realty. Hive MLS
- $255,0003 bd2 ba1.6k sqft2104 Charles Boulevard, Greenville, NC 27858For SaleMLS ID #100574048, Elizabeth McAlduff, HARRIS REAL ESTATE GROUP, INC. Hive MLS
- $229,9003 bd2 ba2.1k sqft607 W Main Street, Williamston, NC 27892For SaleMLS ID #100553955, Matthew Miller, Whitley Realty Team LLC. Hive MLS
- $245,0003 bd2 ba1.4k sqft1866 Century Drive, Greenville, NC 27834For SaleMLS ID #100580768, Candice Pearce Rhodes, Coldwell Banker Howard Perry & Walston. Hive MLS
- $239,9003 bd2 ba1.5k sqft3172 Ruth Court, Greenville, NC 27834For SaleMLS ID #100583046, Demetria L Padgett, eXp Realty. Hive MLS
