Skip main navigation
Sold for $547,000
  • $547,000

    7511 Mayfair Ct, Tampa, FL 33634

    3beds
    2,174sqft
    Single Family Residence
    Built in 1972
    9,375 Square Feet Lot
    $537,500 Zestimate®
    $252/sqft
    $3,200 Estimated rent

    Home value

    $537,500

    $495,000 - $586,000

    $3,200/mo

    Zestimate® history
    Loading
    Loading...

    Owner options

    List your home for rent

    $3,200/mo

    Rent Zestimate®

    Find your next renter with Zillow Rental Manager. Plus, with online applications, you can quickly screen prospective tenants – for free.

    Learn more

    $3,200/mo

    Rent Zestimate®

    Refinance and save

    $3,771/mo

    Est. payment

    Refinancing to a lower rate could help reduce your monthly payments and save thousands over the life of the loan.

    See today's rates

    $3,771/mo

    Est. payment

    Explore your selling options

    Work with a Zillow partner agent

    Leverage their expertise and Zillow's premium Showcase listings to get your home seen by more buyers.

    Get started

    List with your own agent

    Get your home in front of millions of buyers by listing it on Zillow.

    Learn how to do it

    Sell it yourself

    Take full control of how buyers see your home on Zillow by listing For Sale by Owner (FSBO).

    List your home

    What's special

    Pool homeLarge in-ground swimming poolGranite countertopsAttached office or denHigh-end finishesEn-suite bathRemodeled hall bath
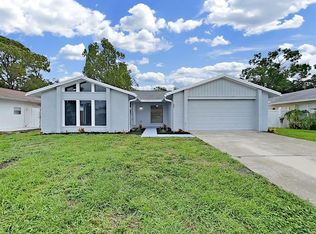
    Pride of Ownership! Move-In Ready Pool Home in Desirable Twelve Oaks Welcome to this beautifully maintained and spacious 3-bedroom, 2-bathroom pool home offering over 2,170 sq ft of stylish living space. Nestled on a landscaped corner lot in the sought-after Twelve Oaks community, this home is the perfect blend of comfort, functionality, and modern upgrades — with NO flood insurance, CDD required. Step through the double front doors into a bright and inviting living room with gorgeous tile flooring throughout, ideal for both relaxing and entertaining. The gourmet kitchen is a chef’s dream, boasting granite countertops, custom wood cabinetry, newer stainless steel appliances, and an eat-in dining area that flows seamlessly into the living spaces. A standout feature is the converted garage-turned-home theater, perfect for cozy movie nights or game day gatherings. The spacious primary suite includes ample closet space, an en-suite bath with a standalone shower, and even an attached office or den for added flexibility. The remodeled hall bath showcases high-end finishes with granite counters, custom tile work, and a sleek walk-in shower. Step outside through French doors to your oversized screened-in lanai, complete with pavers and a fully fenced backyard — the perfect setting for outdoor living. Take a dip in the large in-ground swimming pool and enjoy sunny Florida days in privacy and style. Recent upgrades include: New A/C (2024) New hot water heater (2024) New pool filter Freshly painted interior (2024) Located just minutes from Tampa International Airport, major highways, shopping, dining, and the Gulf Coast beaches, this home truly has it all. Schedule your private showing today and experience the charm of Twelve Oaks living!

    Zillow last checked:

    Listing updated:

    Listed by:

    Louis Pullara, Jr 813-244-5600,

    FRANK BURNS REALTY INC 813-877-7425

    Bought with:

    Yaimin Gonzalez, 3457214

    JPT REALTY LLC

    Source: Stellar MLS,MLS#: TB8404551MLS LogoOriginating MLS: Suncoast Tampa

    Facts & features

    Interior

    Bedrooms & bathrooms
    • Bedrooms: 3
    • Bathrooms: 2
    • Full bathrooms: 2
    Rooms
    • Room types: Den/Library/Office, Media Room, Storage Rooms
    Primary bedroom
    • Features: Built-in Closet
    • Level: First
    • Area: 152.59 Square Feet
    • Dimensions: 12.6x12.11
    Bedroom 2
    • Features: Built-in Closet
    • Level: First
    • Area: 116 Square Feet
    • Dimensions: 11.6x10
    Bedroom 3
    • Features: Built-in Closet
    • Level: First
    • Area: 81.1 Square Feet
    • Dimensions: 8.11x10
    Balcony porch lanai
    • Level: First
    • Area: 384.68 Square Feet
    • Dimensions: 32.6x11.8
    Bonus room
    • Features: Built-In Shelving, No Closet
    • Level: First
    • Area: 82.61 Square Feet
    • Dimensions: 4.11x20.1
    Den
    • Features: Built-in Closet
    • Level: First
    • Area: 167.61 Square Feet
    • Dimensions: 15.1x11.1
    Dining room
    • Level: First
    • Area: 164.97 Square Feet
    • Dimensions: 14.1x11.7
    Kitchen
    • Level: First
    • Area: 157 Square Feet
    • Dimensions: 15.7x10
    Living room
    • Level: First
    • Area: 630.36 Square Feet
    • Dimensions: 30.6x20.6
    Media room
    • Level: First
    • Area: 275.1 Square Feet
    • Dimensions: 13.1x21
    Heating
    • Central
    Cooling
    • Central Air
    Appliances
    • Included: Dishwasher, Disposal, Dryer, Electric Water Heater, Microwave, Range, Refrigerator, Washer
    • Laundry: Inside, Laundry Closet
    Features
    • Ceiling Fan(s), Eating Space In Kitchen, Open Floorplan, Primary Bedroom Main Floor, Solid Surface Counters, Solid Wood Cabinets, Stone Counters
    • Flooring: Ceramic Tile
    • Doors: French Doors
    • Windows: Blinds, Drapes, Shutters, Window Treatments, Skylight(s)
    • Has fireplace: No
    • Common walls with other units/homes: Corner Unit
    Interior area
    • Total structure area: 2,698
    • Total interior livable area: 2,174 sqft

    Property

    Parking
    • Parking features: Converted Garage, Driveway, Open, Parking Pad
    • Has uncovered spaces: Yes
    Features
    • Levels: One
    • Stories: 1
    • Patio & porch: Covered, Enclosed, Patio, Screened
    • Exterior features: Irrigation System, Private Mailbox, Sidewalk, Storage
    • Has private pool: Yes
    • Pool features: Gunite, In Ground, Lighting, Tile
    • Fencing: Vinyl
    Lot
    • Size: 9,375 Square Feet
    • Dimensions: 75 x 125
    • Features: Corner Lot, Sidewalk
    • Residential vegetation: Mature Landscaping, Trees/Landscaped
    Details
    • Additional structures: Storage
    • Parcel number: U25281709100001600036.0
    • Zoning: RSC-6
    • Special conditions: None

    Construction

    Type & style
    • Home type: SingleFamily
    • Architectural style: Florida
    • Property subtype: Single Family Residence
    Materials
    • Block, Stucco
    • Foundation: Slab
    • Roof: Shingle
    Condition
    • New construction: No
    • Year built: 1972

    Utilities & green energy

    • Sewer: Public Sewer
    • Water: Public
    • Utilities for property: Cable Available, Electricity Connected, Public, Sewer Connected, Street Lights, Water Connected

    Community & HOA

    Community
    • Pet fee: $0 monthly
    • Subdivision: TOWNN COUNTRY PARK SEC 9 UN 01
    HOA
    • Has HOA: No
    Location
    • Region: Tampa

    Financial & listing details

    • Price per square foot: $252/sqft
    • Tax assessed value: $386,495
    • Annual tax amount: $6,678
    • Date on market: 7/11/2025
    • Cumulative days on market: 17 days
    • Listing terms: Cash,Conventional,FHA,VA Loan
    • Ownership: Fee Simple
    • Total actual rent: 0
    • Electric utility on property: Yes
    • Road surface type: Asphalt

    Price history

    DateEventPrice
    9/10/2025Sold$547,000-0.5%$252/sqft
    Source: Stellar MLS #TB8404551 Report a problem
    7/29/2025Pending sale$549,900$253/sqft
    Source: Stellar MLS #TB8404551 Report a problem
    7/11/2025Listed for sale$549,900-3.4%$253/sqft
    Source: Stellar MLS #TB8404551 Report a problem
    7/10/2025Listing removed--
    Source: Owner Report a problem
    6/15/2025Listed for sale$569,000+207.6%$262/sqft
    Source: Owner Report a problem
    1/6/2009Sold$185,000-20.9%$85/sqft
    Source: Public Record Report a problem
    11/14/2005Sold$234,000$108/sqft
    Source: Public Record Report a problem

    Public tax history

    YearProperty taxesTax assessment
    2025$6,937 +3.9%$378,995 +11.7%
    2024$6,679 +7.1%$339,259 +7.7%
    2023$6,235 +5.2%$315,024 +4.7%
    2022$5,926 +188.6%$300,812 +148.7%
    2021$2,054 +4.1%$120,957 +1.4%
    2020$1,973 +4.6%$119,287 +2.3%
    2019$1,885 $116,605 +1.9%
    2018$1,885 +4.6%$114,431 -30%
    2017$1,803 +1.8%$163,550 +49%
    2016$1,772 +2%$109,772 +0.7%
    2015$1,736 -0.9%$109,009 +0.8%
    2014$1,752 +1.4%$108,144 +1.5%
    2013$1,728 +0.6%$106,546 +1.7%
    2012$1,717 -4.2%$104,765 -3.3%
    2011$1,793 +0.5%$108,344 -0.3%
    2010$1,783 -17.6%$108,665 -14.8%
    2009$2,165 -31.2%$127,484 -27.6%
    2008$3,148 -12.8%$176,019 -5.4%
    2007$3,610 -3.2%$186,093 +4.4%
    2006$3,729 +100%$178,218 +95.1%
    2005$1,864 $91,352 +3%
    2004-- $88,691 +1.9%
    2003-- $87,037 +2.4%
    2002-- $84,997 +1.6%
    2001-- $83,658 -1.6%
    2000$1,627 $84,978
    Find assessor info on the county website

    Neighborhood: Town 'n' Country

    Nearby schools

    GreatSchools rating
    Schools provided by the listing agent
    • Elementary: Morgan Woods-HB
    • Middle: Webb-HB
    • High: Leto-HB

    Source: Stellar MLS. This data may not be complete. We recommend contacting the local school district to confirm school assignments for this home.

    Get a cash offer in 3 minutes
    Find out how much your home could sell for in as little as 3 minutes with a no-obligation cash offer.
    Estimated market value
    $537,500
    Get a cash offer in 3 minutes
    Find out how much your home could sell for in as little as 3 minutes with a no-obligation cash offer.
    Estimated market value
    $537,500