Welcome to this unique multi-generational home offering comfort, privacy, and flexibility. The first floor features a spacious primary suite plus a living area with its own bedroom, full bath, living room, and kitchen—ideal for aging parents, adult children, guests, or rental income. Enjoy the convenience of staying connected while maintaining private living spaces. The open-concept kitchen flows seamlessly into the main living and dining areas, creating a bright and inviting atmosphere. The primary bedroom and bath are conveniently located on the first floor. Upstairs offers an additional bedroom and full bath, perfect for guests, a home office, or a private retreat. This versatile layout is also ideal for short-term rentals or Airbnb opportunities. Additional features include a lawn irrigation system, water softener, and EV charging outlet in the garage. A rare opportunity combining flexibility, comfort, and investment potential.
Pending
Price cut: $9K (7/21)
$389,000
7511 Monarch Forest Ln, Rosenberg, TX 77469
4beds
2,535sqft
Single Family Residence
Built in 2021
6,272 Square Feet Lot
$377,200 Zestimate®
$153/sqft
$58/mo HOA
What's special
Bright and inviting atmosphereOpen-concept kitchenLawn irrigation systemSpacious primary suite
- 90 days
- 62
- 7
Zillow last checked:
Listing updated:
Listed by:
Yangfeng Gao TREC #0695849 281-902-2052,
Forever Realty, LLC
Source: HAR,MLS#: 48141321
Facts & features
Interior
Bedrooms & bathrooms
- Bedrooms: 4
- Bathrooms: 4
- Full bathrooms: 4
Primary bedroom
- Level: First
- Dimensions: N/A
Bedroom
- Level: Second
- Dimensions: N/A
Bedroom
- Level: First
- Dimensions: N/A
Breakfast
- Level: First
- Dimensions: N/A
Game room
- Level: Second
- Dimensions: N/A
Other
- Level: First
- Dimensions: N/A
Other
- Level: First
- Dimensions: N/A
Living room
- Level: First
- Dimensions: N/A
Primary bath
- Level: First
- Dimensions: N/A
Heating
- Natural Gas
Cooling
- Ceiling Fan(s), Electric
Appliances
- Included: Disposal, Electric Oven, Microwave, Gas Cooktop, Dishwasher
- Laundry: Electric Dryer Hookup, Gas Dryer Hookup, Washer Hookup
Features
- High Ceilings, 1 Bedroom Up, Primary Bed - 1st Floor, Walk-In Closet(s)
- Flooring: Carpet, Tile, Vinyl
Interior area
- Total structure area: 2,535
- Total interior livable area: 2,535 sqft
Property
Parking
- Total spaces: 2
- Parking features: Attached, Electric Vehicle Charging Station(s)
- Attached garage spaces: 2
Features
- Stories: 1
- Has spa: Yes
- Fencing: Back Yard
Lot
- Size: 6,272 Square Feet
- Features: Back Yard, Subdivided, 0 Up To 1/4 Acre
Details
- Parcel number: 8914240010080901
Construction
Type & style
- Home type: SingleFamily
- Architectural style: Other
- Property subtype: Single Family Residence
Materials
- Brick, Stone
- Foundation: Slab
- Roof: Composition
Condition
- New construction: No
- Year built: 2021
Utilities & green energy
- Sewer: Public Sewer
- Water: Public
Community & HOA
Community
- Subdivision: Walnut Creek Sec 24
HOA
- Has HOA: Yes
- HOA fee: $700 annually
Location
- Region: Rosenberg
Financial & listing details
- Price per square foot: $153/sqft
- Tax assessed value: $392,135
- Annual tax amount: $10,583
- Date on market: 6/30/2026
Estimated market value
$377,200
$358,000 - $396,000
$2,687/mo
Price history
| Date | Event | Price |
|---|---|---|
| 9/16/2026 | Pending sale | $389,000$153/sqft |
Source:  HAR #48141321 Report a problem HAR #48141321 Report a problem | ||
| 7/21/2026 | Price change | $389,000-2.3%$153/sqft |
Source: HAR #48141321 Report a problem | ||
| 7/2/2026 | Price change | $398,000-2.7%$157/sqft |
Source: HAR #48141321 Report a problem | ||
| 6/30/2026 | Listed for sale | $409,000$161/sqft |
Source: HAR #48141321 Report a problem | ||
Public tax history
| Year | Property taxes | Tax assessment |
|---|---|---|
| 2025 | $4,216 -8.7% | $392,135 +1% |
| 2024 | $4,616 -1.7% | $388,234 -0.3% |
| 2023 | $4,695 -9.4% | $389,499 +10% |
| 2022 | $5,179 +1355.2% | $354,090 +1586.1% |
| 2021 | $356 | $21,000 |
Find assessor info on the county website
Monthly payment
Est. payment
Payment breakdown
Explore the cost of this home by adjusting the details. Changes won't be saved.Climate risks
Neighborhood: 77469
Nearby schools
Schools provided by the listing agent
- Elementary: Thomas Elementary School (Lamar)
- Middle: Wright Junior High School
- High: Randle High School
Source: HAR. This data may not be complete. We recommend contacting the local school district to confirm school assignments for this home.
- $316,7003 bd2 ba2k sqft7507 Monarch Forest Ln, Rosenberg, TX 77469Off Market
- $349,7004 bd3 ba2.3k sqft7503 Monarch Forest Ln, Rosenberg, TX 77469Off Market
- $315,0003 bd2 ba2k sqft7502 Monarch Forest Ln, Rosenberg, TX 77469For Sale

- $344,8004 bd3 ba2.3k sqft7506 Monarch Forest Ln, Rosenberg, TX 77469Off Market
Similar homes
- $380,0004 bd3 ba2.7k sqft2207 Pickford Terrace Ln, Rosenberg, TX 77469For Sale
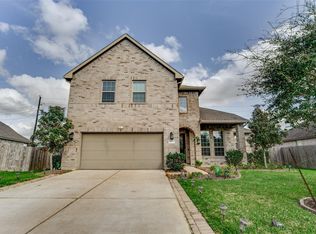 MLS ID #87412010, Alton Ng, AKTIV Real Estate Consultants. HAR
 - $420,0004 bd4 ba2.5k sqft8907 Jamison Dr, Rosenberg, TX 77469For Sale
 MLS ID #72587750, Bassma Taljeh, Texas United Realty. HAR
 - $396,0004 bd3 ba3.2k sqft8802 Rocky Knoll Ln, Rosenberg, TX 77469For Sale
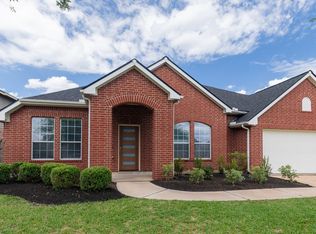 MLS ID #83185675, Terry Fan, RE/MAX Southwest. HAR
 - $374,0004 bd3 ba3k sqft22523 Strathmore Dr, Richmond, TX 77469For Sale
 MLS ID #75437817, Stacey Mai-Gardner, HomeSmart. HAR
