This charming property offers a cozy 2-bedroom, 3-bathroom layout with an inviting open floor plan that's perfect for relaxed living.
As you step inside, you'll be greeted by a well-maintained interior that exudes warmth and comfort creating a welcoming atmosphere for relaxing or entertaining guests.
Featuring a well-appointed kitchen with modern appliances, perfect for whipping up culinary delights.
Venture downstairs to the finished basement, whether your in need of a spacious recreation area, home office, or potential 3rd bedroom this versatile space offers the flexibility to suit your lifestyle. Also, plenty of storage area.
One of the standout features of this home is the convenience it offers. With lawn and snow removal maintenance provided, you can spend more time enjoying your home and less time on upkeep. This property is also located in a prime spot, providing easy access to schools, highways, shopping, and a variety of dining options.
This home has been lovingly cared for by its one owner, ensuring a clean, smoke-free, and pet-free environment for you to enjoy.
Don't miss the opportunity to make this delightful property your own. Schedule a viewing today and experience the comfort and convenience that this home has to offer.
Sold
Price Unknown
7511 N Eastern Ave, Kansas City, MO 64158
2beds
2,214sqft
Villa
Built in 2015
3,049 Square Feet Lot
$399,800 Zestimate®
$--/sqft
$2,567 Estimated rent
Home value
$399,800
$380,000 - $420,000
$2,567/mo
Zestimate® history
Owner options
List your home for rent
$2,567/mo
Rent Zestimate®
Find your next renter with Zillow Rental Manager. Plus, with online applications, you can quickly screen prospective tenants – for free.
$2,567/mo
Rent Zestimate®
Refinance and save
$160/mo
Est. payment
Refinancing to a lower rate could help reduce your monthly payments and save thousands over the life of the loan.
$160/mo
Est. payment
Explore your selling options
Work with a Zillow partner agent
Leverage their expertise and Zillow's premium Showcase listings to get your home seen by more buyers.
Get startedList with your own agent
Get your home in front of millions of buyers by listing it on Zillow.
Learn how to do itSell it yourself
Take full control of how buyers see your home on Zillow by listing For Sale by Owner (FSBO).
List your homeWhat's special
Zillow last checked:
Listing updated:
Listed by:
Mary Cuezze 816-739-5373,
Compass Realty Group
Bought with:
The Small Team
ReeceNichols-KCN
Source: Heartland MLS as distributed by MLS GRID,MLS#: 2497223
Facts & features
Interior
Bedrooms & bathrooms
- Bedrooms: 2
- Bathrooms: 3
- Full bathrooms: 3
Primary bedroom
- Features: Carpet
- Level: Main
Bedroom 2
- Features: Carpet
- Level: Main
Primary bathroom
- Features: Ceramic Tiles, Shower Only, Walk-In Closet(s)
- Level: Main
Bathroom 2
- Features: Ceramic Tiles, Shower Over Tub
- Level: Main
Bathroom 3
- Features: Ceramic Tiles, Shower Only
- Level: Basement
Dining room
- Features: Wood Floor
- Level: Main
- Dimensions: 12 x 10
Family room
- Features: Carpet
- Level: Basement
Kitchen
- Features: Granite Counters, Kitchen Island, Wood Floor
- Level: Main
- Dimensions: 14 x 12
Living room
- Features: Ceiling Fan(s), Fireplace, Part Drapes/Curtains, Wood Floor
- Level: Main
- Dimensions: 17 x 13
Heating
- Natural Gas, Forced Air
Cooling
- Electric
Appliances
- Included: Dishwasher, Disposal, Exhaust Fan, Humidifier, Microwave, Built-In Electric Oven, Free-Standing Electric Oven
- Laundry: Main Level, Off The Kitchen
Features
- Ceiling Fan(s), Kitchen Island, Pantry, Walk-In Closet(s)
- Flooring: Carpet, Ceramic Tile, Wood
- Windows: Window Coverings, Thermal Windows
- Basement: Daylight,Egress Window(s),Finished,Sump Pump
- Number of fireplaces: 1
- Fireplace features: Gas Starter, Great Room
Interior area
- Total structure area: 2,214
- Total interior livable area: 2,214 sqft
- Finished area above ground: 1,414
- Finished area below ground: 800
Property
Parking
- Total spaces: 2
- Parking features: Attached, Garage Door Opener, Garage Faces Front
- Attached garage spaces: 2
Features
- Patio & porch: Covered
- Spa features: Bath
Lot
- Size: 3,049 Square Feet
- Features: City Limits, City Lot
Details
- Parcel number: 145070001016.00
Construction
Type & style
- Home type: SingleFamily
- Architectural style: Traditional
- Property subtype: Villa
Materials
- Stucco & Frame
- Roof: Composition
Condition
- Year built: 2015
Details
- Builder name: Sallee Homes
Utilities & green energy
- Sewer: Public Sewer
- Water: Public
Community & HOA
Community
- Security: Security System, Smoke Detector(s)
- Subdivision: Villas of North Brook
HOA
- Has HOA: Yes
- Services included: Maintenance Grounds, Snow Removal
- HOA fee: $160 monthly
- HOA name: First Residential
Location
- Region: Kansas City
Financial & listing details
- Tax assessed value: $73,300
- Annual tax amount: $5,071
- Date on market: 7/3/2024
- Listing terms: Cash,Conventional,FHA,VA Loan
- Ownership: Private
- Road surface type: Paved
Price history
| Date | Event | Price |
|---|---|---|
| 7/26/2024 | Sold | -- |
Source:  Heartland MLS as distributed by MLS GRID #2497223 Report a problem Heartland MLS as distributed by MLS GRID #2497223 Report a problem | ||
| 7/12/2024 | Pending sale | $385,000$174/sqft |
Source: Heartland MLS as distributed by MLS GRID #2497223 Report a problem | ||
| 7/10/2024 | Contingent | $385,000$174/sqft |
Source: Heartland MLS as distributed by MLS GRID #2497223 Report a problem | ||
| 7/5/2024 | Listed for sale | $385,000$174/sqft |
Source: Heartland MLS as distributed by MLS GRID #2497223 Report a problem | ||
| 7/3/2024 | Contingent | $385,000$174/sqft |
Source: Heartland MLS as distributed by MLS GRID #2497223 Report a problem | ||
| 7/3/2024 | Listed for sale | $385,000$174/sqft |
Source: Heartland MLS as distributed by MLS GRID #2497223 Report a problem | ||
| 3/5/2015 | Sold | -- |
Source: Heartland MLS as distributed by MLS GRID #1878753 Report a problem | ||
Public tax history
| Year | Property taxes | Tax assessment |
|---|---|---|
| 2025 | $5,027 | $73,300 +22% |
| 2024 | $5,027 -0.9% | $60,080 |
| 2023 | $5,072 +5.7% | $60,080 +9.2% |
| 2022 | $4,799 -0.4% | $55,020 |
| 2021 | $4,820 +5.3% | $55,020 +11% |
| 2020 | $4,577 | $49,570 |
| 2019 | $4,577 +1.8% | $49,570 +11.4% |
| 2018 | $4,497 +11.5% | $44,500 |
| 2017 | $4,032 | $44,500 |
| 2016 | $4,032 | $44,500 +28.6% |
| 2015 | $4,032 +28.7% | $34,600 +600.4% |
| 2014 | $3,132 | $4,940 |
Find assessor info on the county website
Neighborhood: Shoal Creek
Nearby homes
- $356,0003 bd3 ba1.4k sqft7509 N Eastern Ave, Kansas City, MO 64158Off Market

- $--3 bd3 ba2.3k sqft7507 N Eastern Ave, Kansas City, MO 64158Sold
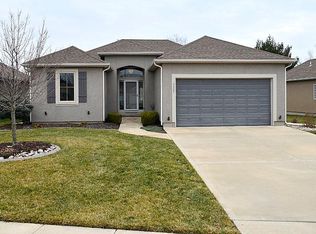
- $--3 bd3 ba2.4k sqft7515 N Eastern Ave, Kansas City, MO 64158Sold
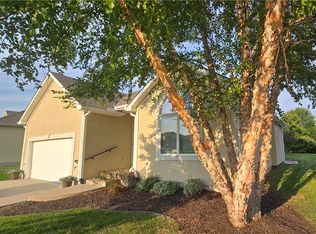
- $469,8004 bd4 ba4k sqft7516 N Oakland Ave, Kansas City, MO 64158Off Market

- $343,2002 bd2 ba1.9k sqft7505 N Eastern Ave, Kansas City, MO 64158Off Market
- $422,6004 bd2 ba2.5k sqft7512 N Oakland Ave, Kansas City, MO 64158Off Market
- $330,8003 bd2 ba1.5k sqft7517 N Eastern Ave, Kansas City, MO 64158Off Market
- $417,4004 bd2 ba2.4k sqft7520 N Oakland Ave, Kansas City, MO 64158Off Market
Nearby schools
GreatSchools rating
- 8/10Liberty Oaks Elementary SchoolGrades: K-5Distance: 1.2 mi
- 7/10Discovery Middle SchoolGrades: 6-8Distance: 1.6 mi
- 9/10Liberty High SchoolGrades: 9-12Distance: 2.5 mi
Schools provided by the listing agent
- Elementary: Liberty Oaks
- Middle: South Valley
- High: Liberty
Source: Heartland MLS as distributed by MLS GRID. This data may not be complete. We recommend contacting the local school district to confirm school assignments for this home.
Get a cash offer in 3 minutes
Find out how much your home could sell for in as little as 3 minutes with a no-obligation cash offer.
Estimated market value
$399,800
Get a cash offer in 3 minutes
Find out how much your home could sell for in as little as 3 minutes with a no-obligation cash offer.
Estimated market value
$399,800
- Missouri
- Clay County
- Kansas City
- 64158
- Shoal Creek
- 7511 N Eastern Ave
Nearby cities
Nearby neighborhoods
Nearby zip codes
Other Kansas City Topics
