Welcome to this meticulously maintained 3 BR 2 full BA & 2 half BA, 1.5 story brick home nestled in the charming Edgewild Subdivision boasting excellent curb appeal & professional landscaping! With everything you need conveniently located on the main flr, this home offers both comfort & functionality! Spacious family rm w/wood flrs, brick fireplace equipped w/new gas insert in '14 adds warmth & character to the space. Lg picture window & convenient access to enjoy the park-like backyard & sizable paver patio to bask in the outdoors. You will love the kitchen update in '17 featuring tile flrs, Quartz tops, tiled backsplash, island w/accent darker cabinets & breakfast bar, plenty of pantry storage & appliances are included! Laundry rm conveniently located off the kitchen plus a half bath! Space for small table in kitchen plus the informal dining rm w/another great view of the backyard! Primary suite on main flr w/updated bath in '16, double sink high top vanity, tiled floors, walk-in shower, plus plenty of storage! Office/den located next to BR w/built in book cases & perfect space to work remote! Upper level offers 2 spacious BR's w/extra large walk-in closet storage & they share a full BA nestled between them! Extra bonus to have the cozy basement w/second brick fireplace & new gas insert in '16! New furnace & hot water heater '17, roof & gutter helmets '14, & Energy Star Certified home for low utility bills! Great neighborhood w/mature trees & perfect for leisurely walks!
Sold for $323,000
Street View
$323,000
7511 N Edgewild Dr, Peoria, IL 61614
3beds
3,500sqft
Single Family Residence, Residential
Built in 1965
0.31 Acres Lot
$379,200 Zestimate®
$92/sqft
$3,330 Estimated rent
Home value
$379,200
$356,000 - $406,000
$3,330/mo
Zestimate® history
Owner options
List your home for rent
$3,330/mo
Rent Zestimate®
Find your next renter with Zillow Rental Manager. Plus, with online applications, you can quickly screen prospective tenants – for free.
$3,330/mo
Rent Zestimate®
Refinance and save
$2,563/mo
Est. payment
Refinancing to a lower rate could help reduce your monthly payments and save thousands over the life of the loan.
$2,563/mo
Est. payment
Explore your selling options
Work with a Zillow partner agent
Leverage their expertise and Zillow's premium Showcase listings to get your home seen by more buyers.
Get startedList with your own agent
Get your home in front of millions of buyers by listing it on Zillow.
Learn how to do itSell it yourself
Take full control of how buyers see your home on Zillow by listing For Sale by Owner (FSBO).
List your homeWhat's special
Brick fireplaceLarge walk-in closet storageHalf bathGreat neighborhoodProfessional landscapingTiled floors
Zillow last checked:
Listing updated:
Listed by:
Sue R Neihouser Pref:309-229-8831,
RE/MAX Traders Unlimited
Bought with:
Laurie Pearl Williams, 475136403
Keller Williams Premier Realty
Source: RMLS Alliance as distributed by MLS GRID,MLS#: PA1245472 Originating MLS: Peoria Area Association of Realtors
Originating MLS: Peoria Area Association of Realtors
Facts & features
Interior
Bedrooms & bathrooms
- Bedrooms: 3
- Bathrooms: 4
- Full bathrooms: 2
- 1/2 bathrooms: 2
Bedroom 1
- Level: Main
- Dimensions: 17ft 11in x 13ft 3in
Bedroom 2
- Level: Upper
- Dimensions: 13ft 3in x 11ft 7in
Bedroom 3
- Level: Upper
- Dimensions: 18ft 6in x 10ft 8in
Other
- Level: Main
- Dimensions: 12ft 11in x 11ft 5in
Other
- Level: Main
- Dimensions: 12ft 3in x 11ft 4in
Other
- Area: 822
Additional room
- Description: Play area
- Level: Basement
- Dimensions: 16ft 5in x 13ft 8in
Family room
- Level: Main
- Dimensions: 25ft 2in x 13ft 3in
Kitchen
- Level: Main
- Dimensions: 13ft 2in x 13ft 4in
Laundry
- Level: Main
- Dimensions: 6ft 1in x 6ft 8in
Main level
- Area: 1656
Recreation room
- Level: Basement
- Dimensions: 46ft 0in x 12ft 11in
Upper level
- Area: 1022
Heating
- Forced Air
Cooling
- Central Air
Appliances
- Included: Dishwasher, Dryer, Range Hood, Microwave, Other, Range, Refrigerator, Washer, Water Softener Owned, Gas Water Heater
Features
- Solid Surface Counter, Ceiling Fan(s), High Speed Internet
- Windows: Replacement Windows, Blinds
- Basement: Crawl Space,Partial,Partially Finished
- Number of fireplaces: 2
- Fireplace features: Family Room, Gas Log, Recreation Room
Interior area
- Total structure area: 2,678
- Total interior livable area: 3,500 sqft
Property
Parking
- Total spaces: 2
- Parking features: Attached
- Attached garage spaces: 2
- Details: Number Of Garage Remotes: 2
Features
- Patio & porch: Patio
Lot
- Size: 0.31 Acres
- Dimensions: 76.54 x 24.91 x 137 x 101.31 x 13
- Features: Level
Details
- Parcel number: 1409251003
- Zoning description: Residential
Construction
Type & style
- Home type: SingleFamily
- Property subtype: Single Family Residence, Residential
Materials
- Frame, Brick, Wood Siding
- Foundation: Block
- Roof: Shingle
Condition
- New construction: No
- Year built: 1965
Utilities & green energy
- Sewer: Public Sewer
- Water: Public
- Utilities for property: Cable Available
Green energy
- Energy efficient items: High Efficiency Heating, Water Heater
Community & HOA
Community
- Subdivision: Edgewild
HOA
- Has HOA: Yes
- HOA fee: $120 annually
Location
- Region: Peoria
Financial & listing details
- Price per square foot: $92/sqft
- Tax assessed value: $280,200
- Annual tax amount: $6,265
- Date on market: 10/2/2023
- Cumulative days on market: 1 day
- Road surface type: Paved
Price history
| Date | Event | Price |
|---|---|---|
| 12/8/2023 | Sold | $323,000+7.7%$92/sqft |
Source:  RMLS Alliance as distributed by MLS GRID #PA1245472 Report a problem RMLS Alliance as distributed by MLS GRID #PA1245472 Report a problem | ||
| 10/3/2023 | Pending sale | $300,000$86/sqft |
Source: RMLS Alliance as distributed by MLS GRID #PA1245472 Report a problem | ||
| 10/2/2023 | Listed for sale | $300,000+37.5%$86/sqft |
Source: RMLS Alliance as distributed by MLS GRID #PA1245472 Report a problem | ||
| 11/14/2013 | Sold | $218,200-10.9%$62/sqft |
Source: RMLS Alliance as distributed by MLS GRID #PA1144609 Report a problem | ||
| 8/2/2013 | Price change | $244,900-1.2%$70/sqft |
Source: Keller Williams Premier Realty #1144609 Report a problem | ||
| 6/19/2013 | Price change | $247,900-4.6%$71/sqft |
Source: Keller Williams Premier Realty #1144609 Report a problem | ||
| 6/7/2013 | Listed for sale | $259,900+33.3%$74/sqft |
Source: Keller Williams Premier Realty #1144609 Report a problem | ||
| 12/23/2008 | Sold | $195,000$56/sqft |
Source: Public Record Report a problem | ||
Public tax history
| Year | Property taxes | Tax assessment |
|---|---|---|
| 2024 | $7,906 +24.1% | $93,400 +18.7% |
| 2023 | $6,368 +6.5% | $78,680 +7.8% |
| 2022 | $5,978 +2.8% | $72,970 +5% |
| 2021 | $5,816 +0.4% | $69,500 +1% |
| 2020 | $5,794 -1.8% | $68,820 -2% |
| 2019 | $5,901 -3.8% | $70,230 -5.1% |
| 2018 | $6,135 -0.2% | $73,990 -1% |
| 2017 | $6,145 +0.8% | $74,740 |
| 2016 | $6,099 +2.5% | $74,740 +2% |
| 2015 | $5,953 -12.3% | $73,270 -8.1% |
| 2014 | $6,787 -0.1% | $79,730 -1.2% |
| 2013 | $6,794 -2.6% | $80,700 -4.8% |
| 2011 | $6,974 | $84,810 -4.7% |
| 2010 | -- | $89,000 +0.4% |
| 2009 | $7,236 +11.2% | $88,650 +2% |
| 2008 | $6,507 +5.2% | $86,910 +5.3% |
| 2007 | $6,186 +3.1% | $82,510 +3.2% |
| 2006 | $5,999 +5.2% | $79,960 +2.4% |
| 2005 | $5,704 -0.6% | $78,060 +1% |
| 1998 | $5,736 | $77,260 |
Find assessor info on the county website
Neighborhood: 61614
Nearby homes
- $354,3004 bd2 ba2.4k sqft7509 N Edgewild Dr, Peoria, IL 61614Off Market
- $447,9004 bd4 ba2.9k sqft7515 N Edgewild Dr, Peoria, IL 61614Off Market
- $402,8005 bd2 ba2.7k sqft125 E Hanover Pl, Peoria, IL 61614Off Market
- $516,7003 bd4 ba4.1k sqft7512 N Edgewild Dr, Peoria, IL 61614Off Market
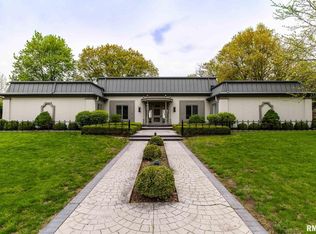
- $518,9004 bd4 ba3.2k sqft117 E Hanover Pl, Peoria, IL 61614Off Market
- $370,8003 bd3 ba2.6k sqft7505 N Edgewild Dr, Peoria, IL 61614Off Market
- $444,2004 bd4 ba2.8k sqft106 E Northgate Rd, Peoria, IL 61614Off Market
- $10-- sqft7510 N Edgewild Dr, Peoria, IL 61614Off Market
Nearby schools
GreatSchools rating
- 6/10Kellar Primary SchoolGrades: K-4Distance: 0.9 mi
- 5/10Charles A Lindbergh Middle SchoolGrades: 5-8Distance: 1.2 mi
- 5/10Richwoods High SchoolGrades: 9-12Distance: 1.6 mi
Schools provided by the listing agent
- Elementary: Kellar
- Middle: Liberty Leadership Middle School
- High: Richwoods
Source: RMLS Alliance as distributed by MLS GRID. This data may not be complete. We recommend contacting the local school district to confirm school assignments for this home.


Get pre-qualified for a loan
At Zillow Home Loans, we can pre-qualify you in as little as 5 minutes with no impact to your credit score.An equal housing lender. NMLS #10287.
Sell for more on Zillow
Get a Zillow Showcase℠ listing at no additional cost and you could sell for .
$379,200
2% more
+$7,584
With Zillow Showcase(estimated)
$386,784
- Illinois
- Peoria County
- Peoria
- 61614
- 7511 N Edgewild Dr
Nearby cities
Nearby neighborhoods
Nearby zip codes
Other Peoria Topics
