Skip main navigation
Off market
  • $293,700

    7511 N Patton Ln, Peoria, IL 61614

    2beds
    2,902sqft
    Townhouse
    Built in 1989
    -- sqft lot
    $293,700 Zestimate®
    $101/sqft
    $2,162 Estimated rent

    Home value

    $293,700

    $273,000 - $314,000

    $2,162/mo

    Zestimate® history
    Loading
    Loading...

    Owner options

    List your home for rent

    $2,162/mo

    Rent Zestimate®

    Find your next renter with Zillow Rental Manager. Plus, with online applications, you can quickly screen prospective tenants – for free.

    Learn more

    $2,162/mo

    Rent Zestimate®

    Refinance and save

    $2,233/mo

    Est. payment

    Refinancing to a lower rate could help reduce your monthly payments and save thousands over the life of the loan.

    See today's rates

    $2,233/mo

    Est. payment

    Explore your selling options

    Work with a Zillow partner agent

    Leverage their expertise and Zillow's premium Showcase listings to get your home seen by more buyers.

    Get started

    List with your own agent

    Get your home in front of millions of buyers by listing it on Zillow.

    Learn how to do it

    Sell it yourself

    Take full control of how buyers see your home on Zillow by listing For Sale by Owner (FSBO).

    List your home

    What's special

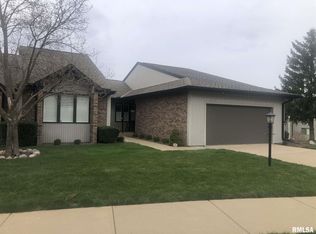
    Stylish 2BR/2.5BA ranch style condominium in wonderfully located Victoria Villas! The inviting front porch welcomes you to this beautiful and well cared for one level stunner. The main floor offers a nicely sized kitchen with dinnette, formal dining, a large fire-placed great room, master suite with skylight, lovely tiled shower & walk-in closet in the beautiful master bath. The 2nd bedroom is spacious and nearby the hall bath with an updated tiled shower. Just off the great room is an ample sized den/office with built-ins, a slider to a nicely landscaped backyard with deck and patio. Downstairs you'll find a kitchenette/wet bar area - with refrigerator, 1/2 bath, large family room, potential for a craft or exercise room and plenty of storage. A two car attached garage, irrigation system for the grounds, main floor laundry, the list goes on! Lawn mowing, snow removal and many other expenses covered with the condo fee.

    This property is off market, which means it's not currently listed for sale or rent on Zillow. This may be different from what's available on other websites or public sources.

    Facts & features

    Interior

    Bedrooms & bathrooms
    • Bedrooms: 2
    • Bathrooms: 3
    • Full bathrooms: 2
    • 1/2 bathrooms: 1
    Heating
    • Forced air, Gas
    Cooling
    • Central
    Appliances
    • Included: Dishwasher, Dryer, Garbage disposal, Microwave, Range / Oven, Refrigerator, Washer
    Features
    • Flooring: Tile, Carpet
    • Basement: Partially finished
    • Has fireplace: Yes
    Interior area
    • Total interior livable area: 2,902 sqft

    Property

    Parking
    • Total spaces: 2
    • Parking features: Garage - Attached
    Features
    • Exterior features: Vinyl, Brick
    Details
    • Parcel number: 14/08/290/002

    Construction

    Type & style
    • Home type: Townhouse
    Condition
    • Year built: 1989

    Community & neighborhood

    Location
    • Region: Peoria

    HOA & financial

    HOA
    • Has HOA: Yes
    • HOA fee: $40 monthly
    • Services included: Maintenance/Grounds, Snow Removal, Lawn, Landscaping

    Other

    Other facts
    • Unit Style: 1-Level
    • EXTERIOR: Vinyl Siding, Brick Partial
    • HEATING/COOLING: Gas, Forced Air, Central Air, Water Heater - Gas
    • Laundry Room Level: Main
    • Master Bedroom Flooring: Carpet
    • Style: Ranch
    • APPLIANCES: Dishwasher, Disposal, Microwave Oven, Range/Oven, Refrigerator, Washer, Dryer, Other Appliances, Water Softener - Owned, Hood/Fan
    • FIREPLACE: Gas Logs, Great Room
    • INTERIOR AMENITIES: Ceiling Fan, Wet Bar, Radon Mitigation System, Cable TV Available
    • LOT DESCRIPTION: Level
    • TAX EXEMPTIONS: Homestead/Owner Occupied, Other
    • BASEMENT/FOUNDATION: Finished, Partial
    • EXTERIOR AMENITIES: Deck, Patio
    • GARAGE/PARKING: Attached
    • Family Room Flooring: Carpet
    • ASSOCIATION FEE INCLUDES: Maintenance/Grounds, Snow Removal, Lawn, Landscaping
    • Formal Dining Rm Flooring: Tile
    • Den/Office Flooring: Tile
    • Laundry Room Flooring: Tile
    • Pets Allowed: 1
    • Informal Dining Rm Floor: Tile
    • WATER/SEWER: Sump Pump
    • Great Room Flooring: Tile
    • Area/Tract: PAAR Area
    • ROOFING: Shingles
    • Bedroom2 Flooring: Carpet
    • Kitchen Flooring: Tile
    • Tax Year: 2019
    • Legal Description: VICTORIA VILLAS CONDO PH V NE 1/4 SEC 8-9-8E UNIT 23
    • Parcel ID#/Tax ID: 14-08-290-002
    • Annual Taxes: 5991.22

    Price history

    DateEventPrice
    10/8/2020Listing removed$209,900$72/sqft
    Source: Jim Maloof/REALTOR #PA1217737 Report a problem
    9/19/2020Price change$209,900-2.3%$72/sqft
    Source: Jim Maloof/REALTOR #PA1217737 Report a problem
    8/14/2020Listed for sale$214,9000%$74/sqft
    Source: Jim Maloof/REALTOR #PA1217737 Report a problem
    3/17/2017Sold$215,000$74/sqft
    Source: RMLS Alliance as distributed by MLS GRID #PA1175310 Report a problem
    2/23/2017Pending sale$215,000$74/sqft
    Source: RE/MAX Traders Unlimited #1175310 Report a problem
    1/5/2017Price change$215,000-2.3%$74/sqft
    Source: RE/MAX Traders Unlimited #1175310 Report a problem
    11/9/2016Price change$220,000-4.3%$76/sqft
    Source: RE/MAX Traders Unlimited #1175310 Report a problem
    9/24/2016Price change$229,900-2.1%$79/sqft
    Source: RE/MAX Traders Unlimited #1175310 Report a problem
    7/7/2016Listed for sale$234,900+3.3%$81/sqft
    Source: RE/MAX Traders Unlimited #1175310 Report a problem
    10/31/2014Sold$227,500-4.2%$78/sqft
    Source: RMLS Alliance as distributed by MLS GRID #PA1155349 Report a problem
    8/10/2014Listed for sale$237,500-0.4%$82/sqft
    Source: Coldwell Banker Honig-Bell #1155349 Report a problem
    12/22/2008Listing removed$238,500$82/sqft
    Source: Coldwell Banker** #1101252 Report a problem
    9/16/2008Price change$238,500-1.6%$82/sqft
    Source: Coldwell Banker** #1101252 Report a problem
    6/5/2008Listed for sale$242,500+22.8%$84/sqft
    Source: Coldwell Banker** #1101252 Report a problem
    1/25/2006Sold$197,500$68/sqft
    Source: Public Record Report a problem

    Public tax history

    YearProperty taxesTax assessment
    2024$6,778 +6.2%$85,940 +9%
    2023$6,384 +9.8%$78,850 +10.6%
    2022$5,817 +2.8%$71,300 +5%
    2021$5,658 +0.4%$67,910 +1%
    2020$5,635 -1.8%$67,240 -2%
    2019$5,739 -10.8%$68,610 -4.8%
    2018$6,438 -0.1%$72,100 -1%
    2017$6,443 +0.7%$72,830
    2016$6,395 +2.3%$72,830 +2%
    2015$6,252 +10.4%$71,400 +5.7%
    2014$5,664 -0.1%$67,530 -1.2%
    2013$5,671 -2.6%$68,350 -4.8%
    2011$5,825 $71,830 +0.6%
    2010-- $71,400 +0.4%
    2009$5,701 +1.5%$71,120 -1.6%
    2008$5,616 +5.1%$72,300 +4.9%
    2007$5,341 +9%$68,900 +3.2%
    2006$4,899 +5.2%$66,770 +2.4%
    2005$4,655 +19.8%$65,180 +20.5%
    1998$3,885 $54,100

    Find assessor info on the county website

    Neighborhood: 61614

    Nearby schools

    GreatSchools rating
    Schools provided by the listing agent
    • Elementary: Kellar
    • Middle: Lindbergh
    • High: Richwoods
    • District: Richwoods

    Source: The MLS. This data may not be complete. We recommend contacting the local school district to confirm school assignments for this home.

    Get pre-qualified for a loan
    At Zillow Home Loans, we can pre-qualify you in as little as 5 minutes with no impact to your credit score.

    An equal housing lender. NMLS #10287.

    Sell for more on Zillow
    Get a Zillow Showcase℠ listing at no additional cost and you could sell for .
    $293,700
    2% more
    +$5,874
    With Zillow Showcase(estimated)
    $299,574