OPEN HOUSE SUN. 3/23 1PM-3PM...Welcome to this beautifully updated, move-in ready ranch-style home tucked away on a peaceful cul-de-sac in the Orchards area. This safe and quiet neighborhood is the perfect setting for comfortable living. Step inside to an open concept layout featuring vaulted ceilings, lots of natural light, and LVP flooring throughout the main living areas. The light and bright kitchen features a skylight, sleek quartz countertops, stainless steel appliances and a kitchen island. Step outside the dining area into your private backyard oasis - ideal for entertaining or unwinding. The newly poured concrete patio with an inset firepit and walkway around the house creates a great outdoor flow. The large fenced backyard is perfect for your furry friend, kids play area or gardening enthusiast with a new shed to house toys or gardening gear. The primary bedroom is complete with an en-suite bathroom with a beautifully updated walk-in shower. Two additional bedrooms and a full bath with a tub/shower combo provide flexible space for guests, family, or a home office setup. This home combines comfort, function and lifestyle - all just minutes from parks, schools, restaurants, shopping and Royal Oaks Country Club. This one checks all the boxes - don't miss it! **OFFERS DUE BY 4PM MON. 3/24**
Sold
$447,000
7511 NE 121st Ct, Vancouver, WA 98682
3beds
1,040sqft
Residential, Single Family Residence
Built in 1988
8,276 Square Feet Lot
$447,100 Zestimate®
$430/sqft
$2,418 Estimated rent
Home value
$447,100
$420,000 - $478,000
$2,418/mo
Zestimate® history
Owner options
List your home for rent
$2,418/mo
Rent Zestimate®
Find your next renter with Zillow Rental Manager. Plus, with online applications, you can quickly screen prospective tenants – for free.
$2,418/mo
Rent Zestimate®
Refinance and save
$2,752/mo
Est. payment
Refinancing to a lower rate could help reduce your monthly payments and save thousands over the life of the loan.
$2,752/mo
Est. payment
Explore your selling options
Work with a Zillow partner agent
Leverage their expertise and Zillow's premium Showcase listings to get your home seen by more buyers.
Get startedList with your own agent
Get your home in front of millions of buyers by listing it on Zillow.
Learn how to do itSell it yourself
Take full control of how buyers see your home on Zillow by listing For Sale by Owner (FSBO).
List your homeWhat's special
Private backyard oasisSleek quartz countertopsLight and bright kitchenUpdated walk-in showerLarge fenced backyardEn-suite bathroomLots of natural light
Zillow last checked:
Listing updated:
Listed by:
Nick Shivers 503-389-0821,
Keller Williams Realty Portland Central,
Sarah Spinks 503-409-6533,
Keller Williams Realty Portland Central
Bought with:
Aaron Pontius, 20108446
Opt
Source: RMLS (OR),MLS#: 366656325
Facts & features
Interior
Bedrooms & bathrooms
- Bedrooms: 3
- Bathrooms: 2
- Full bathrooms: 2
- Main level bathrooms: 2
Rooms
- Room types: Bedroom 2, Bedroom 3, Dining Room, Family Room, Kitchen, Living Room, Primary Bedroom
Primary bedroom
- Features: Bathroom, Ceiling Fan, Closet, Wallto Wall Carpet
- Level: Main
Bedroom 2
- Features: Closet, Wallto Wall Carpet
- Level: Main
Bedroom 3
- Features: Closet, Wallto Wall Carpet
- Level: Main
Dining room
- Features: Exterior Entry, Vinyl Floor
- Level: Main
Kitchen
- Features: Dishwasher, Disposal, Island, Microwave, Skylight, Free Standing Range, Free Standing Refrigerator, Plumbed For Ice Maker, Quartz, Vinyl Floor
- Level: Main
Living room
- Features: Vaulted Ceiling, Vinyl Floor
- Level: Main
Heating
- Mini Split, Wall Furnace
Cooling
- Heat Pump
Appliances
- Included: Dishwasher, Disposal, Free-Standing Range, Free-Standing Refrigerator, Microwave, Plumbed For Ice Maker, Stainless Steel Appliance(s), Electric Water Heater
Features
- Ceiling Fan(s), Quartz, Vaulted Ceiling(s), Closet, Kitchen Island, Bathroom
- Flooring: Tile, Wall to Wall Carpet, Vinyl
- Windows: Double Pane Windows, Vinyl Frames, Skylight(s)
- Basement: Crawl Space
Interior area
- Total structure area: 1,040
- Total interior livable area: 1,040 sqft
Property
Parking
- Total spaces: 2
- Parking features: Driveway, Attached
- Attached garage spaces: 2
- Has uncovered spaces: Yes
Accessibility
- Accessibility features: One Level, Accessibility
Features
- Levels: One
- Stories: 1
- Patio & porch: Patio, Porch
- Exterior features: Fire Pit, Yard, Exterior Entry
- Fencing: Fenced
Lot
- Size: 8,276 Square Feet
- Features: Cul-De-Sac, Level, SqFt 7000 to 9999
Details
- Additional structures: ToolShed
- Parcel number: 107963156
Construction
Type & style
- Home type: SingleFamily
- Architectural style: Ranch
- Property subtype: Residential, Single Family Residence
Materials
- Cement Siding, T111 Siding
- Roof: Composition
Condition
- Resale
- New construction: No
- Year built: 1988
Utilities & green energy
- Sewer: Public Sewer
- Water: Public
Community & HOA
HOA
- Has HOA: No
Location
- Region: Vancouver
Financial & listing details
- Price per square foot: $430/sqft
- Tax assessed value: $365,257
- Annual tax amount: $3,619
- Date on market: 3/21/2025
- Cumulative days on market: 4 days
- Listing terms: Cash,Conventional,FHA,VA Loan
- Road surface type: Paved
Price history
| Date | Event | Price |
|---|---|---|
| 4/15/2025 | Sold | $447,000+7.7%$430/sqft |
Source:  RMLS (OR) #366656325 Report a problem RMLS (OR) #366656325 Report a problem | ||
| 3/25/2025 | Pending sale | $415,000$399/sqft |
Source: RMLS (OR) #366656325 Report a problem | ||
| 3/21/2025 | Listed for sale | $415,000-2.4%$399/sqft |
Source: RMLS (OR) #366656325 Report a problem | ||
| 11/15/2023 | Sold | $425,000-0.9%$409/sqft |
Source:  NWMLS as distributed by MLS GRID #2161920 Report a problem NWMLS as distributed by MLS GRID #2161920 Report a problem | ||
| 10/17/2023 | Pending sale | $429,000$413/sqft |
Source: RMLS (OR) #23526625 Report a problem | ||
| 10/11/2023 | Price change | $429,000-2.3%$413/sqft |
Source: RMLS (OR) #23526625 Report a problem | ||
| 9/29/2023 | Listed for sale | $439,000+37.2%$422/sqft |
Source: RMLS (OR) #23526625 Report a problem | ||
| 1/10/2020 | Sold | $320,000+1.6%$308/sqft |
Source:  RMLS (OR) #19609644 Report a problem RMLS (OR) #19609644 Report a problem | ||
| 12/10/2019 | Pending sale | $314,900$303/sqft |
Source: Modern Realty, LLC #19609644 Report a problem | ||
| 12/7/2019 | Listed for sale | $314,900+14.5%$303/sqft |
Source: Modern Realty, LLC #19609644 Report a problem | ||
| 11/3/2017 | Sold | $275,000+3.8%$264/sqft |
Source: Public Record Report a problem | ||
| 10/3/2017 | Pending sale | $265,000$255/sqft |
Source: RE/MAX Equity Group #17551566 Report a problem | ||
| 9/29/2017 | Listed for sale | $265,000$255/sqft |
Source: RE/MAX Equity Group #17551566 Report a problem | ||
Public tax history
| Year | Property taxes | Tax assessment |
|---|---|---|
| 2024 | $3,728 +3% | $365,257 -2.1% |
| 2023 | $3,619 +9.7% | $372,906 +1.9% |
| 2022 | $3,299 +7.6% | $365,803 +17.4% |
| 2021 | $3,066 +9.2% | $311,675 +14.4% |
| 2020 | $2,807 | $272,347 +8.9% |
| 2019 | $2,807 +12.2% | $250,052 +4.1% |
| 2018 | $2,502 +2.5% | $240,252 +27.7% |
| 2017 | $2,441 +9.7% | $188,098 +5.3% |
| 2016 | $2,225 +5.1% | $178,619 +13% |
| 2015 | $2,116 +4.9% | $158,075 +10.3% |
| 2014 | $2,018 | $143,334 +10.3% |
| 2013 | $2,018 +5.1% | $129,951 +14.4% |
| 2012 | $1,920 -0.9% | $113,548 -12.7% |
| 2011 | $1,938 +1.9% | $130,123 -4% |
| 2010 | $1,902 -4% | $135,542 -9.2% |
| 2009 | $1,982 | $149,300 -21.8% |
| 2008 | -- | $190,800 |
| 2007 | -- | $190,800 +53.7% |
| 2005 | -- | $124,100 |
| 2004 | -- | $124,100 +19.4% |
| 2001 | $1,499 +0.6% | $103,900 |
| 2000 | $1,491 | $103,900 |
Find assessor info on the county website
Neighborhood: Orchards
Nearby homes
- $392,0003 bd1 ba1k sqft7509 NE 121st Ct, Vancouver, WA 98682Off Market
- $440,8003 bd2 ba1k sqft7510 NE 121st Ct, Vancouver, WA 98682Off Market
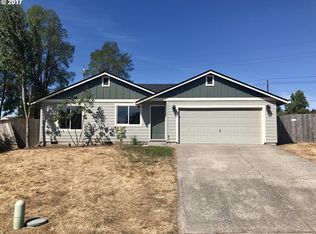
- $438,6003 bd2 ba1k sqft7506 NE 121st Ct, Vancouver, WA 98682Off Market

- $441,3003 bd2 ba1k sqft7507 NE 121st Ct, Vancouver, WA 98682Off Market

- $440,9003 bd2 ba1k sqft7502 NE 121st Ct, Vancouver, WA 98682Off Market
- $436,9003 bd2 ba1k sqft7505 NE 121st Ct, Vancouver, WA 98682Off Market
- $355,0003 bd1 ba1k sqft12110 NE 76th St, Vancouver, WA 98682Off Market
- $479,4003 bd3 ba1.8k sqft12008 NE 75th Cir, Vancouver, WA 98682Off Market
Nearby schools
GreatSchools rating
- 3/10Orchards Elementary SchoolGrades: PK-5Distance: 0.5 mi
- 3/10Covington Middle SchoolGrades: 6-8Distance: 0.8 mi
- 3/10Heritage High SchoolGrades: 9-12Distance: 0.6 mi
Schools provided by the listing agent
- Elementary: Orchards
- Middle: Covington
- High: Heritage
Source: RMLS (OR). This data may not be complete. We recommend contacting the local school district to confirm school assignments for this home.
Get a cash offer in 3 minutes
Find out how much your home could sell for in as little as 3 minutes with a no-obligation cash offer.
Estimated market value
$447,100
Get a cash offer in 3 minutes
Find out how much your home could sell for in as little as 3 minutes with a no-obligation cash offer.
Estimated market value
$447,100
- Washington
- Clark County
- Vancouver
- 98682
- Orchards
- 7511 NE 121st Ct
Nearby cities
Nearby neighborhoods
Nearby zip codes
Other Vancouver Topics
