Skip main navigation
Sold for $420,000
  • $420,000

    7511 OAK HAVEN DRIVE, LAKELAND, FL 33810

    3beds
    1,794sqft
    Single Family Residence
    Built in 1975
    1.03 Acres Lot
    $465,100 Zestimate®
    $234/sqft
    $2,478 Estimated rent

    Home value

    $465,100

    $437,000 - $498,000

    $2,478/mo

    Zestimate® history
    Loading
    Loading...

    Owner options

    List your home for rent

    $2,478/mo

    Rent Zestimate®

    Find your next renter with Zillow Rental Manager. Plus, with online applications, you can quickly screen prospective tenants – for free.

    Learn more

    $2,478/mo

    Rent Zestimate®

    Refinance and save

    $2,809/mo

    Est. payment

    Refinancing to a lower rate could help reduce your monthly payments and save thousands over the life of the loan.

    See today's rates

    $2,809/mo

    Est. payment

    Explore your selling options

    Work with a Zillow partner agent

    Leverage their expertise and Zillow's premium Showcase listings to get your home seen by more buyers.

    Get started

    List with your own agent

    Get your home in front of millions of buyers by listing it on Zillow.

    Learn how to do it

    Sell it yourself

    Take full control of how buyers see your home on Zillow by listing For Sale by Owner (FSBO).

    List your home

    What's special

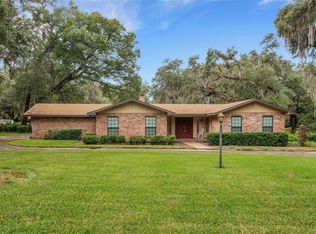
    Experience Country Living at its finest! Welcome home to this charming property nestled within the inviting North Lakeland community of Rolling Oak Estates. Discover a lifestyle free from HOA restrictions, offering ample space to park your motorhome, boat, or trailer. This elevated and well-drained property boasts a serene tree-shaded lot adorned with mature landscaping, promising tranquility and privacy. A testament to enduring quality, this one-owner home is an example of exceptional craftsmanship. Step inside to a world of possibilities, where a well maintained residence awaits amidst picturesque surroundings. The interior exudes warmth and character with its distinctive red pecky cypress paneling, fireplace and stone accents. Gather around the inviting wood-burning fireplace in the family room, fostering cozy moments and cherished memories. Thoughtful design is evident throughout, with custom built-ins gracing the living room, dining room, and third bedroom. Practicality meets style with laminate flooring adorning every space, ensuring easy maintenance for your convenience. Enjoy the versatility of a separate formal dining room and living room, while the kitchen/family room combo features a breakfast bar and a cozy eating area. French doors in both the formal living room and family room seamlessly merge indoor and outdoor living. The screened porch where you can bask in the gentle breezes and admire the backyard scenery is located right off the family room . The large, oversized garage with convenient washer/dryer hook-up, a full bath, and ample storage, this home caters to your practical needs with style. The exterior has been recently painted, showcasing a fresh and inviting look. Stay comfortable year-round with two energy-efficient 2-ton A/C units. Security is a priority, emphasized by strategically placed security lights that illuminate the surroundings. A circular driveway welcomes you, offering both convenience and aesthetic appeal. A reliable well water system ensures a consistent water supply, complemented by a new commercial-grade pump for added peace of mind. Effortlessly maintain the lush landscape with a comprehensive fully-irrigated system. The exterior seamlessly blends classic charm and durability, featuring an appealing combination of brick veneer and sturdy concrete block construction. Abundant security lights create a sense of safety while enhancing the aesthetic appeal of the property. The septic system was replaced in approximately 2021-2022. This home offers not only comfort but also a sense of security and practicality, inviting you to fully embrace the joys of Country Living. Beyond the confines of this delightful residence, the larger community offers a wealth of opportunities for exploration and recreation. With no HOA constraints, you're free to embrace the North Lakeland lifestyle to the fullest. Don't miss the chance to make this property your haven of comfort and possibility—a truly remarkable place to call home!

    Zillow last checked:

    Listing updated:

    Listed by:

    Russ Rhoads 863-604-1570,

    EXP REALTY LLC 888-883-8509

    Bought with:

    Sheila Lamonica, 3193838

    KELLER WILLIAMS REALTY SMART

    Source: Stellar MLS,MLS#: L4938812MLS LogoOriginating MLS: Sarasota - Manatee

    Facts & features

    Interior

    Bedrooms & bathrooms
    • Bedrooms: 3
    • Bathrooms: 3
    • Full bathrooms: 3
    Rooms
    • Room types: Family Room, Dining Room, Living Room
    Primary bedroom
    • Features: Ceiling Fan(s), Walk-In Closet(s)
    • Level: First
    • Dimensions: 16x13
    Bedroom 2
    • Features: Ceiling Fan(s), Walk-In Closet(s)
    • Level: First
    • Dimensions: 12x12.5
    Bedroom 3
    • Features: Built-In Shelving, Built-in Closet
    • Level: First
    • Dimensions: 9x13
    Primary bathroom
    • Features: Shower No Tub
    • Level: First
    Bathroom 2
    • Features: Tub With Shower
    • Level: First
    • Dimensions: 7.7x14.1
    Balcony porch lanai
    • Features: Ceiling Fan(s)
    • Level: First
    • Dimensions: 10x18
    Dining room
    • Features: Built-In Shelving
    • Level: First
    • Dimensions: 12x8
    Family room
    • Features: Built-In Shelving
    • Level: First
    • Dimensions: 23.4x12.8
    Foyer
    • Level: First
    • Dimensions: 15.9x15.8
    Kitchen
    • Features: Breakfast Bar, Pantry, Dual Sinks, Exhaust Fan
    • Level: First
    • Dimensions: 8.4x15
    Living room
    • Features: Built-In Shelving
    • Level: First
    • Dimensions: 12.7x15.7
    Heating
    • Central, Electric
    Cooling
    • Central Air
    Appliances
    • Included: Oven, Cooktop, Dishwasher, Dryer, Electric Water Heater, Range Hood, Refrigerator, Washer
    • Laundry: In Garage
    Features
    • Built-in Features, Ceiling Fan(s), Kitchen/Family Room Combo, Walk-In Closet(s)
    • Flooring: Laminate
    • Doors: French Doors
    • Windows: Double Pane Windows, Insulated Windows, Skylight(s)
    • Has fireplace: Yes
    • Fireplace features: Family Room, Wood Burning
    Interior area
    • Total structure area: 2,632
    • Total interior livable area: 1,794 sqft

    Property

    Parking
    • Total spaces: 2
    • Parking features: Bath In Garage, Driveway, Garage Door Opener, Garage Faces Side, Other, Oversized
    • Attached garage spaces: 2
    • Has uncovered spaces: Yes
    • Details: Garage Dimensions: 23x26
    Features
    • Levels: One
    • Stories: 1
    • Patio & porch: Porch, Screened, Side Porch
    • Exterior features: Irrigation System, Lighting, Other, Rain Gutters, Sidewalk
    • Has view: Yes
    • View description: Trees/Woods
    Lot
    • Size: 1.03 Acres
    • Dimensions: 203 x 220
    • Features: Cul-De-Sac, In County, Landscaped, Level, Oversized Lot
    • Residential vegetation: Mature Landscaping, Oak Trees, Trees/Landscaped
    Details
    • Parcel number: 232717000000014040
    • Zoning: RC
    • Special conditions: None

    Construction

    Type & style
    • Home type: SingleFamily
    • Architectural style: Ranch
    • Property subtype: Single Family Residence
    Materials
    • Block, Brick, Other, Stucco
    • Foundation: Slab
    • Roof: Shingle
    Condition
    • New construction: No
    • Year built: 1975

    Utilities & green energy

    • Sewer: Septic Tank
    • Water: Well
    • Utilities for property: BB/HS Internet Available, Cable Available, Electricity Connected

    Community & HOA

    Community
    • Security: Smoke Detector(s)
    • Pet fee: $0 monthly
    • Subdivision: ROLLING OAK ESTATES
    HOA
    • Has HOA: No
    Location
    • Region: Lakeland

    Financial & listing details

    • Price per square foot: $234/sqft
    • Tax assessed value: $315,395
    • Annual tax amount: $930
    • Date on market: 8/10/2023
    • Cumulative days on market: 182 days
    • Listing terms: Cash,Conventional,FHA,VA Loan
    • Ownership: Fee Simple
    • Total actual rent: 0
    • Electric utility on property: Yes
    • Road surface type: Paved, Asphalt

    Price history

    DateEventPrice
    3/7/2024Sold$420,000-4.5%$234/sqft
    Source: Stellar MLS #L4938812 Report a problem
    2/17/2024Pending sale$440,000$245/sqft
    Source: Stellar MLS #L4938812 Report a problem
    11/21/2023Listed for sale$440,000$245/sqft
    Source: Stellar MLS #L4938812 Report a problem
    11/13/2023Pending sale$440,000$245/sqft
    Source: Stellar MLS #L4938812 Report a problem
    9/14/2023Price change$440,000-7.4%$245/sqft
    Source: Stellar MLS #L4938812 Report a problem
    8/11/2023Listed for sale$475,000-13.6%$265/sqft
    Source: Stellar MLS #L4938812 Report a problem
    4/14/2023Listing removed--
    Source: Stellar MLS #S5074916 Report a problem
    2/18/2023Price change$549,924-2.7%$307/sqft
    Source: Stellar MLS #S5074916 Report a problem
    10/5/2022Listed for sale$564,924$315/sqft
    Source: Stellar MLS #S5074916 Report a problem

    Public tax history

    YearProperty taxesTax assessment
    2025$4,078 -5.3%$315,395 -5.2%
    2024$4,306 +739.4%$332,716 +209.8%
    2023$513 +8.6%$107,410 -0.7%
    2022$472 -1.7%$108,180 +3%
    2021$480 0%$105,029 +1.4%
    2020$481 +0.5%$103,579 +2.3%
    2019$478 -46.4%$101,250 +1.9%
    2018$892 +2.5%$99,362 +2.1%
    2017$870 +76.5%$97,318 +2.1%
    2016$493 -4%$95,316 +0.7%
    2015$514 -36.5%$94,653 +0.8%
    2014$809 +57%$93,902 +3%
    2013$515 -38.1%$91,192 -21.6%
    2012$833 -14.1%$116,351 -6.2%
    2011$970 -22%$124,073 -11%
    2010$1,242 +3%$139,417 +2.7%
    2009$1,206 +3.4%$135,752 +0.1%
    2008$1,166 $135,616
    2007-- --
    2006$1,832 --
    2005-- --
    2004$1,609 -0.1%--
    2003$1,611 +3.7%$121,676 +4.9%
    2002$1,554 +2%$116,039 +1.6%
    2001$1,522 $114,212
    Find assessor info on the county website

    Neighborhood: Kathleen

    Nearby schools

    GreatSchools rating
    Schools provided by the listing agent
    • Elementary: Kathleen Elem
    • Middle: Kathleen Middle
    • High: Kathleen High

    Source: Stellar MLS. This data may not be complete. We recommend contacting the local school district to confirm school assignments for this home.

    Get a cash offer in 3 minutes
    Find out how much your home could sell for in as little as 3 minutes with a no-obligation cash offer.
    Estimated market value
    $465,100
    Get a cash offer in 3 minutes
    Find out how much your home could sell for in as little as 3 minutes with a no-obligation cash offer.
    Estimated market value
    $465,100