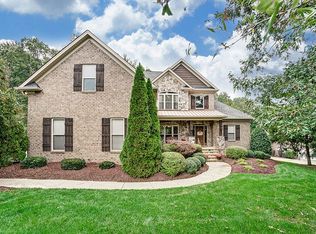
Ideally positioned along Olde Sycamore’s main boulevard, this full-brick custom home combines a premier golf-course setting with extensive recent updates.
Positioned along the main boulevard, directly across from the tree-lined path to the clubhouse and overlooking Green #3, the setting is both prominent and serene. Recent 2023–2024 updates include three new HVAC systems and furnaces, a new water heater, fully encapsulated crawl space, full interior and exterior repaint, resurfaced flooring throughout, designer lighting, new privacy fencing, and professionally designed landscaping with a flagstone walkway and gas fire pit.
Inside, a grand two-story foyer opens to a flowing main level featuring formal dining, a wet bar, and an expansive kitchen with new top-brand appliances, connected to a bright white-brick sunroom. A screened covered patio and adjacent deck extend the living space outdoors.
The main-level primary suite offers a spacious bath and two walk-in closets, including a custom-built wardrobe closet. Upstairs are three bedrooms with en-suite or Jack-and-Jill baths, plus a flexible media or guest room with walk-in closet. The finished basement provides exterior access and versatile space for entertaining or extended living, with additional expansion potential in the unfinished attic.
Within walking distance to the pool, tennis, and pickleball courts, this home—now priced to attract immediate attention—represents a rare opportunity in Olde Sycamore.
Closed
$955,000
7511 Olde Sycamore Dr, Mint Hill, NC 28227
5beds
5,288sqft
Single Family Residence
Built in 2004
0.48 Acres Lot
$956,700 Zestimate®
$181/sqft
$4,318 Estimated rent
Home value
$956,700
$890,000 - $1.02M
$4,318/mo
Zestimate® history
Owner options
List your home for rent
$4,318/mo
Rent Zestimate®
Find your next renter with Zillow Rental Manager. Plus, with online applications, you can quickly screen prospective tenants – for free.
$4,318/mo
Rent Zestimate®
Refinance and save
$5,799/mo
Est. payment
Refinancing to a lower rate could help reduce your monthly payments and save thousands over the life of the loan.
$5,799/mo
Est. payment
Explore your selling options
Work with a Zillow partner agent
Leverage their expertise and Zillow's premium Showcase listings to get your home seen by more buyers.
Get startedList with your own agent
Get your home in front of millions of buyers by listing it on Zillow.
Learn how to do itSell it yourself
Take full control of how buyers see your home on Zillow by listing For Sale by Owner (FSBO).
List your homeWhat's special
New privacy fenceFinished basementManicured landscapingCustom-built walk-in closetExpansive gourmet kitchenTop brands new appliancesDog-wash station
Zillow last checked:
Listing updated:
Listed by:
David Olivieri davido@ivesterjackson.com,
Ivester Jackson Christie's
Bought with:
Sherry Avant
Stephen Cooley Real Estate
Source: Canopy MLS as distributed by MLS GRID,MLS#: 4318774
Facts & features
Interior
Bedrooms & bathrooms
- Bedrooms: 5
- Bathrooms: 5
- Full bathrooms: 4
- 1/2 bathrooms: 1
- Main level bedrooms: 1
Primary bedroom
- Features: En Suite Bathroom, Vaulted Ceiling(s), Walk-In Closet(s)
- Level: Main
- Area: 216.72 Square Feet
- Dimensions: 13' 10" X 15' 8"
Bedroom s
- Level: Upper
- Area: 146.04 Square Feet
- Dimensions: 12' 2" X 12' 0"
Bedroom s
- Level: Upper
- Area: 304.88 Square Feet
- Dimensions: 18' 8" X 16' 4"
Bedroom s
- Level: Upper
- Area: 163.13 Square Feet
- Dimensions: 11' 0" X 14' 10"
Bedroom s
- Level: Upper
- Area: 258.38 Square Feet
- Dimensions: 12' 6" X 20' 8"
Dining room
- Features: Open Floorplan, Wet Bar
- Level: Main
- Area: 274.72 Square Feet
- Dimensions: 17' 2" X 16' 0"
Exercise room
- Level: Basement
- Area: 308.27 Square Feet
- Dimensions: 12' 2" X 25' 4"
Flex space
- Level: Main
- Area: 152.13 Square Feet
- Dimensions: 13' 10" X 11' 0"
Flex space
- Features: Storage
- Level: Basement
- Area: 346.32 Square Feet
- Dimensions: 17' 2" X 20' 2"
Great room
- Features: Ceiling Fan(s)
- Level: Main
- Area: 342 Square Feet
- Dimensions: 19' 0" X 18' 0"
Kitchen
- Features: Central Vacuum, Kitchen Island, Open Floorplan
- Level: Main
- Area: 295.82 Square Feet
- Dimensions: 15' 2" X 19' 6"
Office
- Level: Main
- Area: 137.89 Square Feet
- Dimensions: 12' 2" X 11' 4"
Sunroom
- Level: Main
- Area: 147.69 Square Feet
- Dimensions: 9' 4" X 15' 10"
Heating
- Central, Forced Air
Cooling
- Ceiling Fan(s), Central Air
Appliances
- Included: Bar Fridge, Dishwasher, Disposal, Double Oven, Gas Cooktop, Gas Water Heater, Microwave, Refrigerator with Ice Maker, Self Cleaning Oven, Wall Oven, Warming Drawer, Wine Refrigerator
- Laundry: Common Area, Mud Room, Laundry Closet, Main Level
Features
- Attic Other, Built-in Features, Drop Zone
- Flooring: Carpet, Hardwood, Tile
- Windows: Insulated Windows
- Basement: Exterior Entry,Finished,Storage Space,Walk-Out Access
- Attic: Other,Walk-In
- Fireplace features: Family Room, Gas Log, Gas Vented
Interior area
- Total structure area: 4,288
- Total interior livable area: 5,288 sqft
- Finished area above ground: 4,288
- Finished area below ground: 1,000
Property
Parking
- Total spaces: 2
- Parking features: Driveway, Attached Garage, Garage Door Opener, Garage Faces Side, Garage on Main Level
- Attached garage spaces: 2
- Has uncovered spaces: Yes
Features
- Levels: Two
- Stories: 2
- Patio & porch: Covered, Deck, Front Porch, Rear Porch, Screened
- Exterior features: Fire Pit, In-Ground Irrigation
- Pool features: Community
- Fencing: Back Yard,Fenced,Full
- Has view: Yes
- View description: Golf Course, Year Round
Lot
- Size: 0.48 Acres
- Features: Level, On Golf Course, Wooded, Views
Details
- Parcel number: 19729134
- Zoning: R
- Special conditions: Standard
Construction
Type & style
- Home type: SingleFamily
- Architectural style: Transitional
- Property subtype: Single Family Residence
Materials
- Brick Full
- Foundation: Crawl Space
Condition
- New construction: No
- Year built: 2004
Utilities & green energy
- Sewer: Public Sewer
- Water: City
Community & HOA
Community
- Features: Clubhouse, Golf, Street Lights, Tennis Court(s), Walking Trails
- Security: Carbon Monoxide Detector(s), Intercom, Security System, Smoke Detector(s)
- Subdivision: Olde Sycamore
HOA
- Has HOA: Yes
- HOA fee: $170 quarterly
- HOA name: Hawthorne Mgmt
- HOA phone: 704-377-0114
Location
- Region: Mint Hill
Financial & listing details
- Price per square foot: $181/sqft
- Tax assessed value: $684,100
- Annual tax amount: $4,964
- Date on market: 11/8/2025
- Cumulative days on market: 75 days
- Listing terms: Cash,Conventional,FHA,VA Loan
- Road surface type: Concrete
Price history
| Date | Event | Price |
|---|---|---|
| 2/23/2026 | Sold | $955,000-6.8%$181/sqft |
Source:  Canopy MLS as distributed by MLS GRID #4318774 Report a problem Canopy MLS as distributed by MLS GRID #4318774 Report a problem | ||
| 12/30/2025 | Price change | $1,025,000-4.7%$194/sqft |
Source: Canopy MLS as distributed by MLS GRID #4318774 Report a problem | ||
| 12/15/2025 | Price change | $1,075,000-2.3%$203/sqft |
Source: Canopy MLS as distributed by MLS GRID #4318774 Report a problem | ||
| 11/8/2025 | Listed for sale | $1,100,000+34.1%$208/sqft |
Source: Canopy MLS as distributed by MLS GRID #4318774 Report a problem | ||
| 6/29/2023 | Sold | $820,000+3.8%$155/sqft |
Source: Canopy MLS as distributed by MLS GRID #4019358 Report a problem | ||
| 5/22/2023 | Pending sale | $789,900$149/sqft |
Source: Canopy MLS as distributed by MLS GRID #CAR4019358 Report a problem | ||
| 5/19/2023 | Listed for sale | $789,900$149/sqft |
Source: Canopy MLS as distributed by MLS GRID #CAR4019358 Report a problem | ||
| 5/5/2023 | Listing removed | -- |
Source: Canopy MLS as distributed by MLS GRID #CAR4019358 Report a problem | ||
| 4/24/2023 | Pending sale | $789,900$149/sqft |
Source: Canopy MLS as distributed by MLS GRID #CAR4019358 Report a problem | ||
| 4/20/2023 | Listed for sale | $789,900+75.5%$149/sqft |
Source: Canopy MLS as distributed by MLS GRID #CAR4019358 Report a problem | ||
| 8/5/2013 | Sold | $450,000-5.3%$85/sqft |
Source: Canopy MLS as distributed by MLS GRID #2156441 Report a problem | ||
| 7/13/2013 | Pending sale | $475,000$90/sqft |
Source: Allen Tate Company #2156441 Report a problem | ||
| 6/22/2013 | Price change | $475,000-3.1%$90/sqft |
Source: Allen Tate Company #2156441 Report a problem | ||
| 6/18/2013 | Price change | $490,000-2%$93/sqft |
Source: Allen Tate Company #2156441 Report a problem | ||
| 5/31/2013 | Listed for sale | $500,000+28.2%$95/sqft |
Source: Allen Tate Company #2156441 Report a problem | ||
| 2/27/2009 | Sold | $390,000+239.1%$74/sqft |
Source: Public Record Report a problem | ||
| 3/18/2008 | Sold | $115,000+66.7%$22/sqft |
Source: Agent Provided Report a problem | ||
| 6/17/2004 | Sold | $69,000-4.8%$13/sqft |
Source: Public Record Report a problem | ||
| 12/23/1999 | Sold | $72,500+11.5%$14/sqft |
Source: Public Record Report a problem | ||
| 5/22/1998 | Sold | $65,000$12/sqft |
Source: Public Record Report a problem | ||
Public tax history
| Year | Property taxes | Tax assessment |
|---|---|---|
| 2025 | $4,964 +1.4% | $684,100 |
| 2024 | $4,894 +1.5% | $684,100 |
| 2023 | $4,820 +8.8% | $684,100 +35.9% |
| 2022 | $4,429 | $503,400 |
| 2021 | $4,429 | $503,400 |
| 2020 | $4,429 +0.1% | $503,400 |
| 2019 | $4,423 -11.7% | $503,400 +10.4% |
| 2018 | $5,011 +0.8% | $455,900 |
| 2017 | $4,970 | $455,900 |
| 2016 | $4,970 | $455,900 |
| 2015 | $4,970 +0.1% | $455,900 |
| 2014 | $4,965 | $455,900 |
| 2013 | -- | $455,900 |
| 2012 | -- | $455,900 -2.3% |
| 2011 | -- | $466,500 +5.3% |
| 2010 | -- | $443,100 |
| 2009 | -- | $443,100 |
| 2008 | -- | $443,100 |
| 2007 | -- | $443,100 |
| 2006 | -- | $443,100 +50.7% |
| 2005 | -- | $294,100 +352.5% |
| 2004 | -- | $65,000 |
| 2003 | -- | $65,000 -9.1% |
| 2002 | -- | $71,500 |
| 2001 | -- | $71,500 |
| 2000 | -- | $71,500 |
Find assessor info on the county website
Neighborhood: 28227
Nearby homes
- $716,5003 bd4 ba3.5k sqft7519 Olde Sycamore Dr, Mint Hill, NC 28227Off Market
- $756,3005 bd4 ba3.2k sqft7501 Olde Sycamore Dr, Mint Hill, NC 28227Off Market
- $100-- bd-- ba-- sqftOlde Sycamore Dr, Mint Hill, NC 28227Off Market
- $762,1005 bd4 ba3.5k sqft7417 Olde Sycamore Dr, Mint Hill, NC 28227Off Market
- $665,4004 bd3 ba3k sqft7409 Olde Sycamore Dr, Mint Hill, NC 28227Off Market
- $776,2005 bd4 ba3.7k sqft7418 Olde Sycamore Dr, Mint Hill, NC 28227Off Market
- $723,2005 bd3 ba2.9k sqft10307 Clubhouse View Ln, Mint Hill, NC 28227Off Market
- $776,7003 bd3 ba3.4k sqft7401 Olde Sycamore Dr, Mint Hill, NC 28227Off Market
Nearby schools
GreatSchools rating
- 9/10Bain ElementaryGrades: PK-5Distance: 2.3 mi
- 5/10Mint Hill Middle SchoolGrades: 6-8Distance: 5.1 mi
- 6/10Independence HighGrades: 9-12Distance: 4.8 mi
Schools provided by the listing agent
- Elementary: Bain
- Middle: Mint Hill
- High: Independence
Source: Canopy MLS as distributed by MLS GRID. This data may not be complete. We recommend contacting the local school district to confirm school assignments for this home.
Get a cash offer in 3 minutes
Find out how much your home could sell for in as little as 3 minutes with a no-obligation cash offer.
Estimated market value
$956,700
Get a cash offer in 3 minutes
Find out how much your home could sell for in as little as 3 minutes with a no-obligation cash offer.
Estimated market value
$956,700
- North Carolina
- Mecklenburg County
- Mint Hill
- 28227
- 7511 Olde Sycamore Dr
Nearby cities
Nearby zip codes
Other Mint Hill Topics
